Newly Styled Modernized Home! The kitchen has a custom bar with a custom matching desk in the living area, a modern-style paint design, lighting and fixtures throughout the living area, and beautiful laminate floors. The modernized kitchen boasts USB ports and a deeper sink with a new faucet & subway backsplash; SS appliances include a sleek, stylish vent over the stove and open shelving. Large family room. New gutters, new lights, and new water heater. A privacy fence with a double gate and a playground for kids. The spacious owner's suite with plenty of space & a fantastic-sized walk-in closet for clothing and storage. Ensuite bath w/walk-in shower. Newer vinyl windows. The crawlspace is enclosed w/dehumidifier. Sump pump installed (2020). The garage comes with w/extra storage space, a new garage door & new opener. The laundry is also located in the garage. See your beautiful new home before it's gone.
Sold for $240,000
$240,000
6721 Sexton Ct, Fayetteville, NC 28314
3beds
1,451sqft
Single Family Residence
Built in 1984
-- sqft lot
$245,200 Zestimate®
$165/sqft
$1,505 Estimated rent
Home value
$245,200
$233,000 - $257,000
$1,505/mo
Zestimate® history
Owner options
List your home for rent
$1,505/mo
Rent Zestimate®
Find your next renter with Zillow Rental Manager. Plus, with online applications, you can quickly screen prospective tenants – for free.
$1,505/mo
Rent Zestimate®
Refinance and save
$1,582/mo
Est. payment
Refinancing to a lower rate could help reduce your monthly payments and save thousands over the life of the loan.
$1,582/mo
Est. payment
Explore your selling options
Work with a Zillow partner agent
Leverage their expertise and Zillow's premium Showcase listings to get your home seen by more buyers.
Get startedList with your own agent
Get your home in front of millions of buyers by listing it on Zillow.
Learn how to do itSell it yourself
Take full control of how buyers see your home on Zillow by listing For Sale by Owner (FSBO).
List your homeWhat's special
Zillow last checked:
Listing updated:
Listed by:
ANGELA PAYLOR,
LOYALTY FIRST REALTY
Bought with:
Patrick Mckoy, 317415
EXP REALTY LLC
Source: LPRMLS,MLS#: 728539 Originating MLS: Longleaf Pine Realtors
Originating MLS: Longleaf Pine RealtorsFacts & features
Interior
Bedrooms & bathrooms
- Bedrooms: 3
- Bathrooms: 2
- Full bathrooms: 2
Heating
- Fireplace(s), Heat Pump
Cooling
- Central Air, Electric
Appliances
- Included: Dishwasher, Range, Refrigerator
- Laundry: Washer Hookup, Dryer Hookup
Features
- Ceiling Fan(s), Entrance Foyer, Eat-in Kitchen, Kitchen Island, Walk-In Closet(s), Window Treatments
- Flooring: Laminate, Tile, Carpet
- Doors: Storm Door(s)
- Windows: Blinds
- Basement: Crawl Space
- Number of fireplaces: 1
- Fireplace features: None
Interior area
- Total interior livable area: 1,451 sqft
Property
Parking
- Total spaces: 1
- Parking features: Attached, Garage
- Attached garage spaces: 1
Features
- Patio & porch: Patio, Stoop
- Exterior features: Corner Lot, Fence, Porch, Patio
- Fencing: Privacy,Yard Fenced
Lot
- Features: 1/4 to 1/2 Acre Lot, Cleared, Dead End, Level
- Topography: Cleared,Level
Details
- Parcel number: 9477826821
- Special conditions: None
Construction
Type & style
- Home type: SingleFamily
- Architectural style: Ranch
- Property subtype: Single Family Residence
Materials
- Brick Veneer, Frame
Condition
- Good Condition
- New construction: No
- Year built: 1984
Utilities & green energy
- Sewer: Septic Tank
- Water: Public
Community & HOA
Community
- Features: Gutter(s)
- Security: Security System, Smoke Detector(s)
- Subdivision: Village Hls
HOA
- Has HOA: No
Location
- Region: Fayetteville
Financial & listing details
- Price per square foot: $165/sqft
- Tax assessed value: $232,900
- Annual tax amount: $2,698
- Date on market: 7/8/2024
- Cumulative days on market: 4 days
- Listing terms: Cash,Conventional,FHA,New Loan,VA Loan
- Inclusions: lawn mower equipment, washer and dryer, picnic table, outside swing
- Exclusions: personal items: black and white umbrella, 2 b/w planters, 2 cedar planters, black wicker box
- Ownership: More than a year
Price history
| Date | Event | Price |
|---|---|---|
| 8/16/2024 | Sold | $240,000$165/sqft |
Source:  LPRMLS #728539 Report a problem LPRMLS #728539 Report a problem | ||
| 7/13/2024 | Pending sale | $240,000$165/sqft |
Source: LPRMLS #728539 Report a problem | ||
| 7/8/2024 | Price change | $240,000+4.3%$165/sqft |
Source: LPRMLS #728539 Report a problem | ||
| 6/15/2024 | Pending sale | $230,000$159/sqft |
Source: Owner Report a problem | ||
| 6/12/2024 | Listed for sale | $230,000+77.1%$159/sqft |
Source: Owner Report a problem | ||
| 6/22/2020 | Sold | $129,900$90/sqft |
Source: LPRMLS #632623 Report a problem | ||
| 5/21/2020 | Pending sale | $129,900$90/sqft |
Source: COLDWELL BANKER ADVANTAGE - FAYETTEVILLE #632623 Report a problem | ||
| 5/11/2020 | Listed for sale | $129,900+96.8%$90/sqft |
Source: COLDWELL BANKER ADVANTAGE - FAYETTEVILLE #632509 Report a problem | ||
| 3/2/2020 | Sold | $66,000-30.5%$45/sqft |
Source: Public Record Report a problem | ||
| 9/19/2019 | Price change | $95,000-13.6%$65/sqft |
Source: RDU HOMES FOR YOU, INC. #616059 Report a problem | ||
| 9/14/2019 | Listed for sale | $110,000$76/sqft |
Source: RDU HOMES FOR YOU, INC. #616059 Report a problem | ||
Public tax history
| Year | Property taxes | Tax assessment |
|---|---|---|
| 2025 | $2,698 +37.4% | $232,900 +117.7% |
| 2024 | $1,964 +11.9% | $107,000 +8.1% |
| 2023 | $1,755 +7.1% | $99,000 |
| 2022 | $1,639 | $99,000 |
| 2021 | $1,639 | $99,000 -12.7% |
| 2020 | -- | $113,384 +14.5% |
| 2019 | $1,604 | $99,000 |
| 2018 | $1,604 | $99,000 |
| 2017 | $1,604 +10.7% | $99,000 -6.4% |
| 2016 | $1,448 +1% | $105,800 |
| 2015 | $1,434 +0.5% | $105,800 |
| 2014 | $1,427 +2.9% | $105,800 |
| 2013 | $1,387 | $105,800 |
| 2012 | $1,387 | $105,800 |
| 2011 | $1,387 | $105,800 |
| 2010 | -- | $105,800 |
| 2009 | -- | $105,800 +31.9% |
| 2008 | -- | $80,200 |
| 2007 | -- | $80,200 |
| 2006 | -- | $80,200 |
| 2005 | -- | -- |
| 2004 | -- | $80,200 |
| 2003 | -- | $80,200 +2.3% |
| 2002 | -- | $78,423 |
| 2001 | -- | $78,423 |
Find assessor info on the county website
Neighborhood: Village Hills
Nearby homes
- $207,0003 bd2 ba1.4k sqft6717 Sexton Ct, Fayetteville, NC 28314Off Market
- $215,6003 bd2 ba1.6k sqft6796 Seaford Dr, Fayetteville, NC 28314Off Market
- $220,1003 bd2 ba1.4k sqft6713 Sexton Ct, Fayetteville, NC 28314Off Market
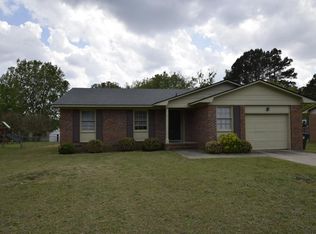
- $205,1003 bd2 ba1.4k sqft6797 Seaford Dr, Fayetteville, NC 28314Off Market
- $207,5003 bd2 ba1.4k sqft6799 Seaford Dr, Fayetteville, NC 28314Off Market
- $216,3003 bd2 ba1.3k sqft6724 Sexton Ct, Fayetteville, NC 28314Off Market
- $252,3004 bd2 ba1.8k sqft6794 Seaford Dr, Fayetteville, NC 28314Off Market
- $207,0003 bd2 ba1.3k sqft6801 Seaford Dr, Fayetteville, NC 28314Sold
Nearby schools
GreatSchools rating
- 4/10Lake Rim ElementaryGrades: PK-5Distance: 0.3 mi
- 7/10Anne Chesnutt MiddleGrades: 6-8Distance: 5.6 mi
- 4/10Seventy-First HighGrades: 9-12Distance: 3.8 mi
Schools provided by the listing agent
- Elementary: Lake Rim Elementary
- Middle: Anne Chestnut Middle School
- High: Seventy-First Senior High
Source: LPRMLS. This data may not be complete. We recommend contacting the local school district to confirm school assignments for this home.
Get a cash offer in 3 minutes
Find out how much your home could sell for in as little as 3 minutes with a no-obligation cash offer.
Estimated market value
$245,200
Get a cash offer in 3 minutes
Find out how much your home could sell for in as little as 3 minutes with a no-obligation cash offer.
Estimated market value
$245,200
Nearby cities
Nearby neighborhoods
Nearby zip codes
Other Fayetteville Topics
