Some homes you walk into and immediately start imagining your life in—and this is one of them. Tucked away on a quiet Northwest Las Vegas street, this beautifully maintained 2020-built home offers the perfect blend of modern design, comfort, and everyday convenience. From the moment you step inside, natural light fills the open-concept living, dining, and kitchen areas, creating an inviting space made for both relaxing mornings and memorable evenings. The kitchen is truly the heart of the home, with abundant cabinetry, generous prep space, and plenty of room to gather. Just beyond, a flexible office or den gives you the freedom to create a workspace, media room, gym, or guest area. The private primary suite offers a peaceful retreat with a spacious bath and ample closet space, while the secondary bedrooms are thoughtfully separated for added privacy. Outside, solar panels add efficiency, the 3-car tandem garage provides incredible flexibility for vehicles and storage, and the low-maintenance yard makes enjoying your home easy.
This is more than a move-in-ready home—it's an opportunity to own a beautiful piece of Northwest Las Vegas and start your next chapter in a place that truly feels like home.
Closed
Zillow last checked:
Listing updated:
Bought with:
Teresa Dodd, S.0073755
Realty ONE Group, Inc
Source: LVR,MLS#: 2806458 Originating MLS: Greater Las Vegas Association of Realtors Inc
Originating MLS: Greater Las Vegas Association of Realtors IncPrice history
| Date | Event | Price |
|---|---|---|
| 10/1/2026 | Sold | $569,000$228/sqft |
Source:  LVR #2806458 Report a problem LVR #2806458 Report a problem | ||
| 8/25/2026 | Contingent | $569,000$228/sqft |
Source: LVR #2806458 Report a problem | ||
| 8/20/2026 | Price change | $569,000-3.4%$228/sqft |
Source: LVR #2806458 Report a problem | ||
| 8/5/2026 | Listed for sale | $589,000-1.7%$236/sqft |
Source: LVR #2806458 Report a problem | ||
| 7/30/2026 | Listing removed | $599,000$240/sqft |
Source: LVR #2757852 Report a problem | ||
| 6/10/2026 | Price change | $599,000-8.8%$240/sqft |
Source: LVR #2757852 Report a problem | ||
| 4/30/2026 | Price change | $657,000-2.7%$263/sqft |
Source: LVR #2757852 Report a problem | ||
| 3/9/2026 | Price change | $675,000-7.4%$271/sqft |
Source: LVR #2757852 Report a problem | ||
| 2/28/2026 | Listed for sale | $729,000+78.7%$292/sqft |
Source: LVR #2757852 Report a problem | ||
| 2/27/2020 | Sold | $407,836$164/sqft |
Source: Public Record Report a problem | ||
Nearby homes
- $619,5003 bd3 ba2.4k sqft6711 Sycamore Pines St, Las Vegas, NV 89131Off Market
- $747,1003 bd3 ba2.4k sqft6731 Sycamore Pines St, Las Vegas, NV 89149Off Market
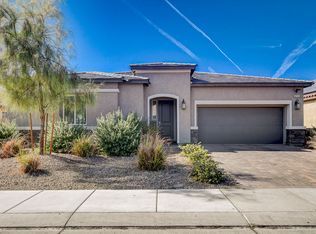
- $661,1004 bd3 ba2.7k sqft6741 Sycamore Pines St, Las Vegas, NV 89149Off Market
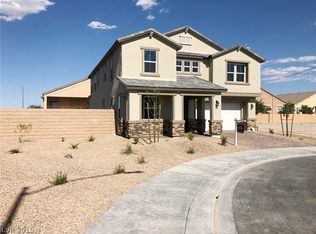
- $666,8005 bd5 ba3.2k sqft6790 Sycamore Pines Ct, Las Vegas, NV 89149Off Market
Get a cash offer in 3 minutes
Find out how much your home could sell for in as little as 3 minutes with a no-obligation cash offer.
Estimated market value
$569,100
