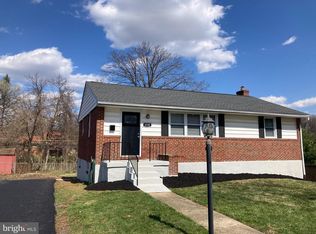
Welcome to this charming Cape Cod home on a corner lot in a quiet court. There are 3-4 bedrooms and 2 full and 1 half baths. The kitchen has just been remodeled with granite counters and a subway tile backsplash. A new dishwasher was also installed. Just beyond the kitchen is a large sunroom so you can enjoy the yard in comfort! All carpet has been removed and the original hardwood floors refinished. On the main level there is a full bedroom with ensuite bath (recently remodeled). An additional room on this level can be used as an office, bonus room, or bedroom if needed. There are two HUGE bedrooms on the upper level with walk in closets. There is a full bath that has been recently updated on the upper level as well. The living room features a wood burning fireplace and picture windows, and opens to the formal dining room. In the basement, there is a wet bar with a refrigerator , half bath, fireplace, laundry area, workroom, storage rooms, and tons of space! In addition a large sauna is included in the home. The extra long driveway can fit 4+ vehicles and the fully fenced yard has a shed for storage. All in all a GREAT PLACE TO CALL HOME!
Sold for $360,000
$360,000
6721 Valley Creek Dr, Baltimore, MD 21207
4beds
1,560sqft
Single Family Residence
Built in 1960
7,502 Square Feet Lot
$367,400 Zestimate®
$231/sqft
$2,774 Estimated rent
Home value
$367,400
$334,000 - $404,000
$2,774/mo
Zestimate® history
Owner options
List your home for rent
$2,774/mo
Rent Zestimate®
Find your next renter with Zillow Rental Manager. Plus, with online applications, you can quickly screen prospective tenants – for free.
$2,774/mo
Rent Zestimate®
Refinance and save
$1,831/mo
Est. payment
Refinancing to a lower rate could help reduce your monthly payments and save thousands over the life of the loan.
$1,831/mo
Est. payment
Explore your selling options
Work with a Zillow partner agent
Leverage their expertise and Zillow's premium Showcase listings to get your home seen by more buyers.
Get startedList with your own agent
Get your home in front of millions of buyers by listing it on Zillow.
Learn how to do itSell it yourself
Take full control of how buyers see your home on Zillow by listing For Sale by Owner (FSBO).
List your homeWhat's special
Wood burning fireplaceFully fenced yardShed for storagePicture windowsLaundry areaOriginal hardwood floorsLarge sunroom
Zillow last checked:
Listing updated:
Listed by:
Teresa DePaola 410-419-9242,
RE/MAX Solutions
Bought with:
John Raulie
EXP Realty, LLC
Source: Bright MLS,MLS#: MDBC2121280
Facts & features
Interior
Bedrooms & bathrooms
- Bedrooms: 4
- Bathrooms: 3
- Full bathrooms: 2
- 1/2 bathrooms: 1
- Main level bathrooms: 1
- Main level bedrooms: 2
Rooms
- Room types: Living Room, Dining Room, Kitchen, Basement, Sun/Florida Room
Basement
- Features: Basement - Partially Finished, Wet Bar
- Level: Lower
Dining room
- Features: Flooring - HardWood
- Level: Main
Kitchen
- Features: Granite Counters, Kitchen - Gas Cooking, Eat-in Kitchen
- Level: Main
Living room
- Features: Fireplace - Wood Burning, Flooring - HardWood
- Level: Main
Other
- Level: Main
Heating
- Heat Pump, Electric
Cooling
- Central Air, Electric
Appliances
- Included: Dishwasher, Disposal, Dryer, Exhaust Fan, Extra Refrigerator/Freezer, Microwave, Oven/Range - Gas, Refrigerator, Washer, Water Heater, Electric Water Heater
- Laundry: In Basement
Features
- Bar, Ceiling Fan(s), Dining Area, Entry Level Bedroom, Formal/Separate Dining Room, Eat-in Kitchen, Sauna, Upgraded Countertops, Walk-In Closet(s)
- Flooring: Hardwood, Wood
- Basement: Full,Heated,Improved,Interior Entry,Exterior Entry,Partially Finished,Sump Pump,Workshop
- Number of fireplaces: 2
- Fireplace features: Brick, Glass Doors, Wood Burning
Interior area
- Total structure area: 2,600
- Total interior livable area: 1,560 sqft
- Finished area above ground: 1,560
- Finished area below ground: 0
Property
Parking
- Total spaces: 4
- Parking features: Driveway
- Uncovered spaces: 4
Accessibility
- Accessibility features: Other Bath Mod
Features
- Levels: Three
- Stories: 3
- Exterior features: Sidewalks
- Pool features: None
- Fencing: Full
Lot
- Size: 7,502 Square Feet
- Dimensions: 1.00 x
- Features: Corner Lot, Cul-De-Sac, Front Yard, No Thru Street
Details
- Additional structures: Above Grade, Below Grade
- Parcel number: 04020211670450
- Zoning: RESIDENTIAL
- Special conditions: Standard
Construction
Type & style
- Home type: SingleFamily
- Architectural style: Cape Cod
- Property subtype: Single Family Residence
Materials
- Brick
- Foundation: Brick/Mortar
Condition
- Very Good
- New construction: No
- Year built: 1960
- Major remodel year: 2025
Utilities & green energy
- Sewer: Public Sewer
- Water: Public
- Utilities for property: Electricity Available, Natural Gas Available
Community & HOA
Community
- Subdivision: Hilltop Estates
HOA
- Has HOA: No
Location
- Region: Baltimore
Financial & listing details
- Price per square foot: $231/sqft
- Tax assessed value: $212,100
- Annual tax amount: $2,571
- Date on market: 3/27/2025
- Listing agreement: Exclusive Right To Sell
- Listing terms: Cash,Conventional,FHA,VA Loan
- Inclusions: Full Sauna
- Exclusions: Two Decorative Dog Statues On Front Lawn
- Ownership: Fee Simple
Price history
| Date | Event | Price |
|---|---|---|
| 5/8/2025 | Sold | $360,000+2.9%$231/sqft |
Source:  Bright MLS #MDBC2121280 Report a problem Bright MLS #MDBC2121280 Report a problem | ||
| 3/31/2025 | Pending sale | $349,900$224/sqft |
Source: Bright MLS #MDBC2121280 Report a problem | ||
| 3/27/2025 | Listed for sale | $349,900$224/sqft |
Source: Bright MLS #MDBC2121280 Report a problem | ||
Public tax history
| Year | Property taxes | Tax assessment |
|---|---|---|
| 2025 | $4,895 +90.4% | $227,067 +7.1% |
| 2024 | $2,571 +1% | $212,100 +1% |
| 2023 | $2,545 +1% | $209,967 -1% |
| 2022 | $2,519 +1% | $212,100 +3.1% |
| 2021 | $2,493 +3.8% | $205,700 +3.8% |
| 2020 | $2,401 +4% | $198,100 -3.7% |
| 2019 | $2,309 +4.2% | $205,700 +12.5% |
| 2018 | $2,217 +1.4% | $182,900 +1.4% |
| 2017 | $2,187 -6.2% | $180,433 +1.4% |
| 2016 | $2,332 | $177,967 +1.4% |
| 2015 | $2,332 | $175,500 |
| 2014 | $2,332 | $175,500 |
| 2013 | -- | $175,500 -14.3% |
| 2012 | -- | $204,900 |
| 2011 | -- | $204,900 |
| 2010 | -- | $204,900 -14.7% |
| 2009 | -- | $240,140 +19% |
| 2008 | -- | $201,736 +23.5% |
| 2007 | -- | $163,333 +30.7% |
| 2006 | -- | $124,930 +2.9% |
| 2005 | -- | $121,422 +3% |
| 2004 | -- | $117,916 +3.1% |
| 2003 | -- | $114,410 +1.1% |
| 2002 | -- | $113,162 +1.1% |
| 2001 | -- | $111,916 |
Find assessor info on the county website
Neighborhood: 21207
Nearby homes
- $285,400-- bd1 ba1.1k sqft6723 Valley Creek Dr, Baltimore, MD 21207Off Market
- $352,0004 bd2 ba2.2k sqft2119 Meadowview Dr, Baltimore, MD 21207Off Market
- $295,500-- bd1 ba1.1k sqft2117 Meadowview Dr, Baltimore, MD 21207Off Market
- $368,4005 bd2 ba1.3k sqft6720 Valley Creek Dr, Baltimore, MD 21207Off Market
- $341,2004 bd2 ba2.1k sqft2115 Meadowview Dr, Baltimore, MD 21207Off Market
- $287,500-- bd1 ba1.7k sqft6722 Valley Creek Dr, Baltimore, MD 21207Off Market
- $8,567-- bd-- ba-- sqft6716 Meadowview Dr, Gwynn Oak, MD 21207Off Market
- $311,600-- bd1 ba1.7k sqft2113 Meadowview Dr, Baltimore, MD 21207Off Market
Nearby schools
GreatSchools rating
- 5/10Featherbed Lane Elementary SchoolGrades: PK-5Distance: 0.4 mi
- 5/10Woodlawn Middle SchoolGrades: 6-8Distance: 0.5 mi
- 3/10Woodlawn High SchoolGrades: 9-12Distance: 0.8 mi
Schools provided by the listing agent
- District: Baltimore County Public Schools
Source: Bright MLS. This data may not be complete. We recommend contacting the local school district to confirm school assignments for this home.
Get a cash offer in 3 minutes
Find out how much your home could sell for in as little as 3 minutes with a no-obligation cash offer.
Estimated market value
$367,400
Get a cash offer in 3 minutes
Find out how much your home could sell for in as little as 3 minutes with a no-obligation cash offer.
Estimated market value
$367,400
- Maryland
- Baltimore County
- Lochearn
- 21207
- 6721 Valley Creek Dr
Nearby cities
Nearby zip codes
Other Lochearn Topics
