Rare multi-generational opportunity in Prescott Downs! This stately custom brick ranch welcomes you with a private circular drive on a beautifully landscaped .92-acre end lot with no city taxes! Permitted for 4 bedrooms (plus dedicated office). The home features a phenomenal open layout, freshly refinished hardwoods, fresh paint, and brand-new carpet in all bedrooms and guest suite.The chef's kitchen boasts granite countertops, stainless appliances, and a wine cooler, flowing into a bright living area with a stone gas fireplace. Relax in the spacious 3-season sunroom or retreat to the private primary suite featuring tray ceilings, dual walk-in closets, and a spa-like bath with a whirlpool tub plus a separate walk-in shower. Incredible Lower-Level Living Suite.The fully finished daylight basement features a private exterior entrance with no steps, full kitchen with granite, a charming eat-in nook, living room with gas fireplace, full bath with walk-in shower, laundry room, sunroom with French doors, flex space, and an additional bedroom space. Complete with its own dedicated HVAC--perfect for an in-law suite or guests! Step outside to a private, wooded backyard oasis with a deck, screened porch with beverage cooler, stamped concrete patios, and an invisible dog fence. Bonus: a massive powered shed/workshop! This one-of-a-kind property truly checks every box for space, privacy, and functionality. You've got to see this home to take it all in! Schedule your private tour today and make this dream home yours!
Sold for $849,900
$849,900
6721 Wavcott Dr, Fuquay Varina, NC 27526
4beds
3,844sqft
Single Family Residence, Residential
Built in 2000
0.92 Acres Lot
$850,800 Zestimate®
$221/sqft
$3,428 Estimated rent
Home value
$850,800
$808,000 - $893,000
$3,428/mo
Zestimate® history
Owner options
List your home for rent
$3,428/mo
Rent Zestimate®
Find your next renter with Zillow Rental Manager. Plus, with online applications, you can quickly screen prospective tenants – for free.
$3,428/mo
Rent Zestimate®
Refinance and save
$5,373/mo
Est. payment
Refinancing to a lower rate could help reduce your monthly payments and save thousands over the life of the loan.
$5,373/mo
Est. payment
Explore your selling options
Work with a Zillow partner agent
Leverage their expertise and Zillow's premium Showcase listings to get your home seen by more buyers.
Get startedList with your own agent
Get your home in front of millions of buyers by listing it on Zillow.
Learn how to do itSell it yourself
Take full control of how buyers see your home on Zillow by listing For Sale by Owner (FSBO).
List your homeWhat's special
Stone gas fireplaceInvisible dog fenceFully finished daylight basementFreshly refinished hardwoodsFlex spaceTray ceilingsSunroom with french doors
Zillow last checked:
Listing updated:
Listed by:
Michelle Harrison 919-656-4251,
Fahrenheit Group
Bought with:
Non Member
Non Member Office
Source: Doorify MLS,MLS#: 10168671
Facts & features
Interior
Bedrooms & bathrooms
- Bedrooms: 4
- Bathrooms: 4
- Full bathrooms: 3
- 1/2 bathrooms: 1
Heating
- Electric, Fireplace(s), Forced Air, Heat Pump, Propane, Other
Cooling
- Ceiling Fan(s), Central Air, Dual, Electric
Appliances
- Included: Bar Fridge, Dishwasher, Electric Cooktop, Electric Range, Electric Water Heater, Exhaust Fan, Microwave, Plumbed For Ice Maker, Refrigerator, Self Cleaning Oven, Stainless Steel Appliance(s), Oven, Water Softener, Wine Refrigerator
- Laundry: In Basement, Inside, Laundry Room, Main Level, Multiple Locations
Features
- Apartment/Suite, Bathtub Only, Bathtub/Shower Combination, Built-in Features, Cathedral Ceiling(s), Ceiling Fan(s), Crown Molding, Double Vanity, Eat-in Kitchen, Entrance Foyer, Granite Counters, High Ceilings, In-Law Floorplan, Living/Dining Room Combination, Open Floorplan, Master Downstairs, Recessed Lighting, Separate Shower, Shower Only, Smooth Ceilings, Soaking Tub, Walk-In Closet(s), Walk-In Shower, Whirlpool Tub
- Flooring: Carpet, Hardwood, Vinyl, Tile
- Doors: French Doors, Storm Door(s)
- Windows: Blinds, Plantation Shutters, Skylight(s)
- Basement: Apartment, Crawl Space, Daylight, Exterior Entry, Finished, Heated, Interior Entry, Walk-Out Access, Walk-Up Access, Other
- Number of fireplaces: 2
- Fireplace features: Basement, Blower Fan, Fireplace Screen, Gas Log, Gas Starter, Glass Doors, Living Room, Propane
- Common walls with other units/homes: No Common Walls
Interior area
- Total structure area: 3,844
- Total interior livable area: 3,844 sqft
- Finished area above ground: 2,264
- Finished area below ground: 1,579
Property
Parking
- Total spaces: 2
- Parking features: Attached, Basement, Circular Driveway, Concrete, Driveway, Garage, Garage Door Opener, Garage Faces Side, Inside Entrance, Lighted, Parking Pad, Private
- Attached garage spaces: 2
Accessibility
- Accessibility features: Accessible Entrance, Grip-Accessible Features
Features
- Levels: One
- Stories: 1
- Patio & porch: Covered, Deck, Enclosed, Porch, Rear Porch, Other
- Exterior features: Fenced Yard, Garden, Gas Grill, Lighting, Outdoor Grill, Private Entrance, Private Yard, Rain Gutters, Smart Camera(s)/Recording, Smart Irrigation, Storage
- Fencing: Back Yard, Electric, Front Yard, Full, Gate, Invisible, Wrought Iron
- Has view: Yes
Lot
- Size: 0.92 Acres
- Features: Back Yard, Corner Lot, Cul-De-Sac, Front Yard, Hardwood Trees, Landscaped, Native Plants, Private, Wooded
Details
- Additional structures: Shed(s), Storage, Workshop, Other, See Remarks
- Parcel number: 065601093758000 0253742
- Zoning: RA
- Special conditions: Standard
Construction
Type & style
- Home type: SingleFamily
- Architectural style: Ranch, Traditional, Transitional
- Property subtype: Single Family Residence, Residential
Materials
- Brick
- Roof: Shingle
Condition
- New construction: No
- Year built: 2000
Utilities & green energy
- Sewer: Septic Tank
- Water: Private, Well
- Utilities for property: Electricity Connected, Septic Connected, Water Connected, Propane
Community & HOA
Community
- Features: Fishing, Street Lights
- Subdivision: Prescott Downs
HOA
- Has HOA: Yes
- Amenities included: None
- Services included: Electricity
- HOA fee: $360 annually
Location
- Region: Fuquay Varina
Financial & listing details
- Price per square foot: $221/sqft
- Tax assessed value: $557,603
- Annual tax amount: $3,586
- Date on market: 5/21/2026
- Road surface type: Asphalt, Paved
Price history
| Date | Event | Price |
|---|---|---|
| 7/8/2026 | Sold | $849,900$221/sqft |
Source:  Doorify MLS #10168671 Report a problem Doorify MLS #10168671 Report a problem | ||
| 5/26/2026 | Pending sale | $849,900$221/sqft |
Source: Doorify MLS #10168671 Report a problem | ||
| 5/21/2026 | Listed for sale | $849,900+123.7%$221/sqft |
Source: Doorify MLS #10168671 Report a problem | ||
| 4/20/2007 | Sold | $380,000+22.6%$99/sqft |
Source: Public Record Report a problem | ||
| 1/11/2001 | Sold | $310,000+761.1%$81/sqft |
Source: Public Record Report a problem | ||
| 6/2/2000 | Sold | $36,000$9/sqft |
Source: Public Record Report a problem | ||
Public tax history
| Year | Property taxes | Tax assessment |
|---|---|---|
| 2025 | $3,586 +5.6% | $557,603 +2.6% |
| 2024 | $3,395 -2.6% | $543,525 +22.3% |
| 2023 | $3,485 +7.9% | $444,384 |
| 2022 | $3,229 +2.8% | $444,384 |
| 2021 | $3,143 +1.7% | $444,384 |
| 2020 | $3,091 -5.4% | $444,384 +11.8% |
| 2019 | $3,266 | $397,509 |
| 2018 | $3,266 +14.8% | $397,509 |
| 2017 | $2,846 +2.1% | $397,509 |
| 2016 | $2,789 -2.9% | $397,509 -3.2% |
| 2015 | $2,873 +5.5% | $410,820 |
| 2014 | $2,723 | $410,820 |
| 2013 | -- | $410,820 |
| 2012 | -- | $410,820 |
| 2011 | -- | $410,820 |
| 2010 | -- | $410,820 |
| 2009 | -- | $410,820 |
| 2008 | -- | -- |
| 2007 | -- | -- |
| 2006 | -- | -- |
| 2005 | -- | -- |
| 2004 | -- | -- |
| 2003 | -- | -- |
| 2002 | -- | -- |
Find assessor info on the county website
Neighborhood: 27526
Nearby homes
- $595,1004 bd3 ba2.9k sqft6717 Wavcott Dr, Fuquay Varina, NC 27526Off Market

- $477,5003 bd3 ba2.2k sqft6713 Wavcott Dr, Fuquay Varina, NC 27526Off Market
- $595,2004 bd3 ba2.7k sqft6724 Wavcott Dr, Fuquay Varina, NC 27526Off Market
- $502,5003 bd2 ba2.1k sqft5500 Aegis Ln, Fuquay Varina, NC 27526Off Market
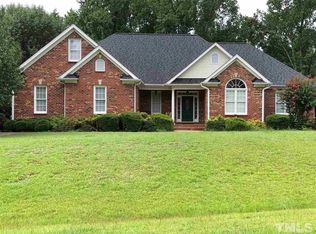
- $800,0004 bd3 ba3.2k sqft6709 Wavcott Dr, Fuquay Varina, NC 27526Sold
- $593,8005 bd4 ba3.1k sqft6705 Wavcott Dr, Fuquay Varina, NC 27526Off Market
- $796,400-- bd3 ba3.9k sqft5505 Aegis Ln, Fuquay Varina, NC 27526Off Market
- $443,600-- bd2 ba1.9k sqft5509 Aegis Ln, Fuquay Varina, NC 27526Off Market
Nearby schools
GreatSchools rating
- 9/10Buckhorn Creek ElementaryGrades: PK-5Distance: 2.1 mi
- 6/10Fuquay-Varina MiddleGrades: 6-8Distance: 2.4 mi
- 6/10Fuquay-Varina HighGrades: 9-12Distance: 2 mi
Schools provided by the listing agent
- Elementary: Wake - Buckhorn Creek Elementary
- Middle: Wake - Fuquay Varina Middle
- High: Wake - Fuquay Varina High
Source: Doorify MLS. This data may not be complete. We recommend contacting the local school district to confirm school assignments for this home.
Get a cash offer in 3 minutes
Find out how much your home could sell for in as little as 3 minutes with a no-obligation cash offer.
Estimated market value
$850,800
Get a cash offer in 3 minutes
Find out how much your home could sell for in as little as 3 minutes with a no-obligation cash offer.
Estimated market value
$850,800
- North Carolina
- Wake County
- Fuquay Varina
- 27526
- 6721 Wavcott Dr
Nearby cities
Nearby zip codes
Other Fuquay Varina Topics
