Skip main navigation
Closed
  • $146,000

    6721 Wicker Ave, Hammond, IN 46323

    2beds
    874sqft
    Townhouse
    Built in 1943
    3,131.96 Square Feet Lot
    $148,800 Zestimate®
    $167/sqft
    $1,235 Estimated rent

    Home value

    $148,800

    $137,000 - $162,000

    $1,235/mo

    Zestimate® history
    Loading
    Loading...

    Owner options

    List your home for rent

    $1,235/mo

    Rent Zestimate®

    Find your next renter with Zillow Rental Manager. Plus, with online applications, you can quickly screen prospective tenants – for free.

    Learn more

    $1,235/mo

    Rent Zestimate®

    Refinance and save

    $962/mo

    Est. payment

    Refinancing to a lower rate could help reduce your monthly payments and save thousands over the life of the loan.

    See today's rates

    $962/mo

    Est. payment

    Explore your selling options

    Work with a Zillow partner agent

    Leverage their expertise and Zillow's premium Showcase listings to get your home seen by more buyers.

    Get started

    List with your own agent

    Get your home in front of millions of buyers by listing it on Zillow.

    Learn how to do it

    Sell it yourself

    Take full control of how buyers see your home on Zillow by listing For Sale by Owner (FSBO).

    List your home

    What's special

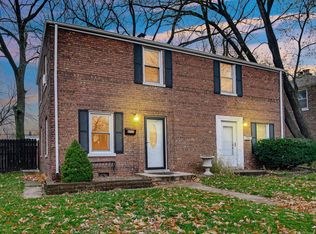
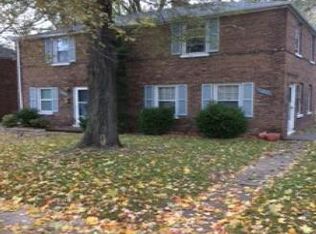
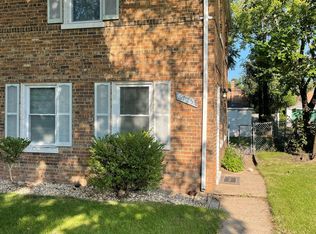
    Welcome home to this beautifully renovated all-brick townhouse featuring 2 bedrooms and 1 bath, ideally located within walking distance to Purdue University. Enjoy the convenience of nearby shopping along Indianapolis Boulevard and quick access to the I-80/94 Expressway for an easy commute. Step inside to a bright living room filled with natural light, refinished hardwood floors, recessed lighting, and new windows throughout. The updated kitchen showcases 42-inch green cabinetry, quartz countertops, and New stainless-steel appliances. The main level also provides convenient access to the utility room, complete with NEW FURNACE, NEW CENTRAL A/C, & NEW WATER HEATER. Upstairs, hardwood flooring continues into two comfortable bedrooms with ceiling fans, along with a modern bathroom featuring a subway-tiled tub surround. Outside, enjoy a partially fenced backyard, perfect for entertaining, plus two private parking spaces. Additional upgrades include NEW PLUMBING, UPDATED ELECTRICAL, and thoughtful improvements throughout--making this home truly move-in ready. Don't miss this fantastic opportunity in a prime location--schedule your showing today!

    Zillow last checked:

    Listing updated:

    Listed by:

    Jessica Lee,

    Keller Williams Preferred Real 708-798-1111

    Bought with:

    Farris Gosea, RB20000951

    Ellsbury Group

    Source: NIRA as distributed by MLS GRID,MLS#: 832990MLS Logo

    Facts & features

    Interior

    Bedrooms & bathrooms
    • Bedrooms: 2
    • Bathrooms: 1
    • Full bathrooms: 1
    Primary bedroom
    • Description: hardwood floor
    • Area: 120
    • Dimensions: 12.0 x 10.0
    Bedroom 2
    • Description: hardwood floors
    • Area: 100
    • Dimensions: 10.0 x 10.0
    Kitchen
    • Description: hardwood floors
    • Area: 120
    • Dimensions: 12.0 x 10.0
    Living room
    • Description: hardwood floors
    • Area: 168
    • Dimensions: 12.0 x 14.0
    Heating
    • Forced Air
    Appliances
    • Included: Stainless Steel Appliance(s), Range Hood, Refrigerator, Gas Water Heater
    • Laundry: Main Level, Washer Hookup
    Features
    • Ceiling Fan(s), Recessed Lighting
    • Basement: Crawl Space
    • Has fireplace: No
    Interior area
    • Total structure area: 874
    • Total interior livable area: 874 sqft
    • Finished area above ground: 874

    Property

    Parking
    • Parking features: Off Street, On Street, Alley Access
    Features
    • Levels: Two
    • Exterior features: None
    • Pool features: None
    • Fencing: Back Yard,Partial
    • Has view: Yes
    • View description: Neighborhood
    Lot
    • Size: 3,131 sqft
    • Features: Back Yard, Front Yard, Few Trees
    Details
    • Parcel number: 450709151007000023
    • Zoning description: residential
    • Special conditions: Standard

    Construction

    Type & style
    • Home type: Townhouse
    • Property subtype: Townhouse
    • Attached to another structure: Yes
    Condition
    • New construction: No
    • Year built: 1943

    Utilities & green energy

    • Electric: 100 Amp Service
    • Sewer: Public Sewer
    • Water: Public
    • Utilities for property: Electricity Connected, Water Connected, Sewer Connected, Natural Gas Connected

    Community & neighborhood

    Location
    • Region: Hammond
    • Subdivision: Forestdale

    Other

    Other facts
    • Listing agreement: Exclusive Right To Sell
    • Listing terms: Cash,VA Loan,FHA,Conventional

    Price history

    DateEventPrice
    2/17/2026Listing removed$1,495$2/sqft
    Source: Zillow Rentals Report a problem
    2/11/2026Listed for rent$1,495+11.2%$2/sqft
    Source: Zillow Rentals Report a problem
    2/10/2026Sold$146,000-2.6%$167/sqft
    Source: NIRA as distributed by MLS GRID #832990 Report a problem
    1/21/2026Pending sale$149,900$172/sqft
    Source: NIRA as distributed by MLS GRID #832990 Report a problem
    1/21/2026Contingent$149,900$172/sqft
    Source: NIRA as distributed by MLS GRID #832990 Report a problem
    1/19/2026Listed for sale$149,900+97%$172/sqft
    Source: NIRA as distributed by MLS GRID #832990 Report a problem
    10/17/2025Sold$76,100+1.5%$87/sqft
    Source: NIRA as distributed by MLS GRID #828361 Report a problem
    10/1/2025Pending sale$75,000$86/sqft
    Source: NIRA as distributed by MLS GRID #828361 Report a problem
    9/26/2025Listed for sale$75,000$86/sqft
    Source: NIRA as distributed by MLS GRID #828361 Report a problem
    12/22/2023Listing removed--
    Source: Zillow Rentals Report a problem
    12/20/2023Listed for rent$1,345$2/sqft
    Source: Zillow Rentals Report a problem

    Public tax history

    YearProperty taxesTax assessment
    2025$639 -7.5%$82,500 +7.7%
    2024$691 +17%$76,600 +9.1%
    2023$590 +10.1%$70,200 +6.2%
    2022$536 +10.7%$66,100 +17.4%
    2021$485 +2.1%$56,300 +5.2%
    2020$475 +0.6%$53,500 +6.6%
    2019$472 -7.4%$50,200 +7.5%
    2018$509 +22.5%$46,700 +2.6%
    2017$416 $45,500 +2.7%
    2016$416 -5.5%$44,300 -12.5%
    2014$440 +1%$50,600 -1.6%
    2013$435 -19%$51,400 -6.7%
    2012$538 +19.2%$55,100 +2.6%
    2011$451 -33.5%$53,700 -15%
    2010$678 $63,200 -8.9%
    2009-- $69,400 +3.1%
    2007-- $67,300 +18.3%
    2006-- $56,900
    2005-- $56,900
    2004-- $56,900 +334.4%
    2003-- $13,100
    2002-- $13,100 +200.5%
    2001-- $4,360

    Find assessor info on the county website

    Neighborhood: Woodmar

    Nearby schools

    GreatSchools rating
    Schools provided by the listing agent
    • Elementary: Morton Elementary Sc
    • Middle: Scott Middle School
    • High: Morton Senior High School

    Source: NIRA as distributed by MLS GRID. This data may not be complete. We recommend contacting the local school district to confirm school assignments for this home.

    Get a cash offer in 3 minutes
    Find out how much your home could sell for in as little as 3 minutes with a no-obligation cash offer.
    Estimated market value
    $148,800
    Get a cash offer in 3 minutes
    Find out how much your home could sell for in as little as 3 minutes with a no-obligation cash offer.
    Estimated market value
    $148,800