Skip main navigation
Closed
  • $440,000

    67210 Country Club Rd, Saint Clairsville, OH 43950

    3beds
    2,870sqft
    Single Family Residence
    Built in 1981
    1.83 Acres Lot
    $455,200 Zestimate®
    $153/sqft
    $2,494 Estimated rent

    Home value

    $455,200

    Estimated sales range

    Not available

    $2,494/mo

    Zestimate® history
    Loading
    Loading...

    Owner options

    List your home for rent

    $2,494/mo

    Rent Zestimate®

    Find your next renter with Zillow Rental Manager. Plus, with online applications, you can quickly screen prospective tenants – for free.

    Learn more

    $2,494/mo

    Rent Zestimate®

    Refinance and save

    $2,714/mo

    Est. payment

    Refinancing to a lower rate could help reduce your monthly payments and save thousands over the life of the loan.

    See today's rates

    $2,714/mo

    Est. payment

    Explore your selling options

    Work with a Zillow partner agent

    Leverage their expertise and Zillow's premium Showcase listings to get your home seen by more buyers.

    Get started

    List with your own agent

    Get your home in front of millions of buyers by listing it on Zillow.

    Learn how to do it

    Sell it yourself

    Take full control of how buyers see your home on Zillow by listing For Sale by Owner (FSBO).

    List your home

    What's special

    Open floor planView of the pondWrap-around deckExceptional curb appealLarge windowsBeautiful wood floorsCircular driveway
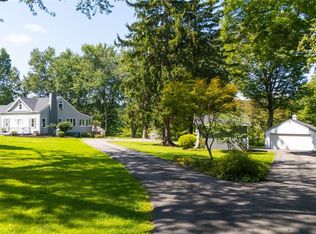
    Welcome to this stunning brick ranch home nestled among mature trees with serene pond views, circular driveway and 2 front entries! The beautiful approach along Country Club Road, bordered by the golf course and lake, leads to this 3 bedroom, 3.5 bath residence with exceptional curb appeal. The double front door entry greets your guests into the open floor plan living room to the dining room with beautiful chandelier and large windows. The spacious eat in kitchen is complete with appliances, abundant cabinetry and large walk in pantry. Flow seamlessly into the family room with a cozy fireplace. Step outside to the wrap-around deck to enjoy views of nature and refreshing breezes. The primary bedroom is large, well lit with walk-in closet and walkout to the deck. You will love the spacious full bath with soaker tub and shower. A second primary bedroom is a plus with a full bath and walk-in closet. Third bedroom is currently used as an office. Laundry closet including appliances is located conveniently near the bedrooms. The private treed backyard is the ultimate entertaining area with 2 decks, patio, gazebo and view of the pond. Huge unfinished basement with full bathroom is perfect for all your storage, exercise equipment and garage space for lawn equipment. The home was painted with neutral colors. Beautiful wood floors, skylights, beamed ceilings, newer roof, basketball pole. The freezer and generator to stay. Home Warranty!

    Zillow last checked:

    Listing updated:

    Listing Provided by:

    Karen L Derosa 740-695-3131,

    Harvey Goodman, REALTOR

    Bought with:

    John M Sambuco, 2003000901

    Harvey Goodman, REALTOR

    Source: MLS Now,MLS#: 5154966MLS LogoOriginating MLS: East Central Association of REALTORS

    Facts & features

    Interior

    Bedrooms & bathrooms
    • Bedrooms: 3
    • Bathrooms: 4
    • Full bathrooms: 3
    • 1/2 bathrooms: 1
    • Main level bathrooms: 3
    • Main level bedrooms: 3
    Primary bedroom
    • Features: Tray Ceiling(s), Walk-In Closet(s)
    • Level: First
    Primary bedroom
    • Level: First
    Bedroom
    • Level: First
    Primary bathroom
    • Features: Soaking Tub
    • Level: First
    Primary bathroom
    • Level: First
    Bathroom
    • Level: Lower
    Bathroom
    • Level: First
    Dining room
    • Features: Built-in Features
    • Level: First
    Eat in kitchen
    • Features: Breakfast Bar
    • Level: First
    Entry foyer
    • Level: First
    Family room
    • Features: Beamed Ceilings, Vaulted Ceiling(s)
    • Level: First
    Laundry
    • Level: First
    Living room
    • Features: Beamed Ceilings, Vaulted Ceiling(s)
    • Level: First
    Heating
    • Electric, Heat Pump
    Cooling
    • Central Air
    Appliances
    • Included: Dryer, Dishwasher, Microwave, Range, Refrigerator, Washer
    • Laundry: In Hall
    Features
    • Beamed Ceilings, Pantry, Vaulted Ceiling(s), Walk-In Closet(s)
    • Basement: Partially Finished
    • Number of fireplaces: 1
    • Fireplace features: Family Room
    Interior area
    • Total structure area: 2,870
    • Total interior livable area: 2,870 sqft
    • Finished area above ground: 2,774
    • Finished area below ground: 96

    Property

    Parking
    • Total spaces: 2
    • Parking features: Attached, Circular Driveway, Direct Access, Garage
    • Attached garage spaces: 2
    Features
    • Levels: One
    • Stories: 1
    • Patio & porch: Rear Porch, Covered, Deck, Front Porch, Patio, Porch, Side Porch
    Lot
    • Size: 1.83 Acres
    Details
    • Parcel number: 3203409.000

    Construction

    Type & style
    • Home type: SingleFamily
    • Architectural style: Ranch
    • Property subtype: Single Family Residence
    Materials
    • Brick
    • Roof: Asphalt,Fiberglass
    Condition
    • Year built: 1981
    Details
    • Warranty included: Yes

    Utilities & green energy

    • Sewer: Septic Tank
    • Water: Public

    Community & neighborhood

    Location
    • Region: Saint Clairsville

    Price history

    DateEventPrice
    11/3/2025Pending sale$469,900+6.8%$164/sqft
    Source: MLS Now #5154966 Report a problem
    10/31/2025Sold$440,000-6.4%$153/sqft
    Source: MLS Now #5154966 Report a problem
    9/19/2025Contingent$469,900$164/sqft
    Source: MLS Now #5154966 Report a problem
    9/12/2025Listed for sale$469,900+37%$164/sqft
    Source: MLS Now #5154966 Report a problem
    12/16/2019Sold$343,000-3.7%$120/sqft
    Source: MLS Now #4111863 Report a problem
    7/3/2019Listed for sale$356,000+6.3%$124/sqft
    Source: Harvey Goodman Realtors #4111863 Report a problem
    8/13/2010Listing removed$334,900$117/sqft
    Source: Visual Tour #314522 Report a problem
    11/25/2009Listed for sale$334,900$117/sqft
    Source: Visual Tour #314522 Report a problem
    2/26/2009Listing removed$334,900$117/sqft
    Source: Z57 #9503503 Report a problem
    9/15/2008Listed for sale$334,900$117/sqft
    Source: Z57 #9503503 Report a problem

    Public tax history

    YearProperty taxesTax assessment
    2024$4,978 +1.3%$142,720 +6.7%
    2023$4,915 +8.5%$133,810
    2022$4,528 $133,810
    2021$4,528 +9.7%$133,810 +15%
    2020$4,129 +2.6%$116,380
    2019$4,024 -2.1%$116,380
    2018$4,111 -8.4%$116,380 -6.3%
    2017$4,487 +1.3%$124,180
    2016$4,429 -4.5%$124,180
    2015$4,636 +14%$124,180 +13.4%
    2014$4,068 +1%$109,460
    2013$4,027 $109,460
    2012$4,027 +7.4%$109,460 +0.6%
    2011$3,749 $108,760
    2010$3,749 +2.9%$108,760
    2009$3,643 $108,760
    2008$3,643 +0.5%$108,760
    2007$3,624 -0.6%$108,760 +1.7%
    2006$3,645 $106,930
    2005$3,645 0%$106,930
    2004$3,647 0%$106,930
    2003$3,648 +14.2%$106,930 +16.3%
    2002$3,194 0%$91,930
    2001$3,195 +8%$91,930 +27%
    2000$2,958 $72,380

    Find assessor info on the county website

    Neighborhood: 43950

    Nearby schools

    GreatSchools rating
    Schools provided by the listing agent
    • District: St Clairsville-Richl - 706

    Source: MLS Now. This data may not be complete. We recommend contacting the local school district to confirm school assignments for this home.

    Get pre-qualified for a loan
    At Zillow Home Loans, we can pre-qualify you in as little as 5 minutes with no impact to your credit score.

    An equal housing lender. NMLS #10287.