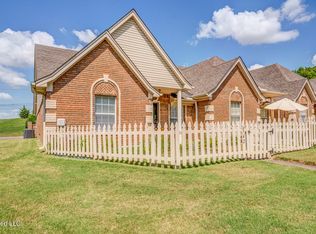
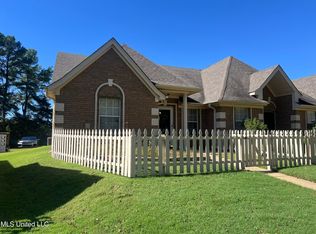
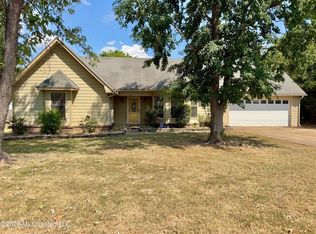
6722 Beaumont Circle West 3 bedrooms 3 bathrooms Active Adult Age 55+ community Beaumont Estates. Centrally located in a great Desoto county location - minutes to hospitals, health care, shopping, Central Park, across from Sam's Club. Everything you need is local but if you need to venture further, Memphis/Germantown, Olive Branch, or Hernando are not far away. The community features a center courtyard clubhouse with a fitness room, library and a kitchen for group gatherings (with reservations), with an outside walking track around the courtyard. HOA maintains clubhouse, yard common areas, outside lighting, and mowing. ($125 monthly) Individual home flowerbeds are for owner's enjoyment and creative responsibility. It is a park like setting, allowing for walking and enjoying the outdoors. Visitor parking spaces located throughout the entire community for your guests. This brick and vinyl siding updated home features two iron security doors, leading to patios on the front and back. A picket fence surrounds the front yard and a taller gated privacy fence protects the breezeway to the locked two car garage with remote door. You can bring your two small dogs! The garage has pull down access to a fully floored attic storage area. Separate floored attic space is in the upstairs second master suite, perfect for holiday storage. First level features the kitchen/dining combo, laundry/pantry, living room, arched hallway with a linen closet, one master suite with bathroom, one guest bedroom, another full bath, and an ample coat closet beneath the stairway. Second level has another private master suite bedroom, with a full bathroom, extra-extra-large walk in closet, and walk-in access to the floored attic storage. This upper floor master suite could easily be used for guest suite, an art studio, office, craft/sewing room, media/library room, etc. Wide wood steps with anti-slip strips and dual hand railings lead up to the lighted landing, and on up into the second floor master suite. There is a deep coat closet beneath the staircase, perfect for your storm shelter and coats. Kitchen features new hardwood floors, fresh paint, new ceiling fixture and new gooseneck sink faucet. There is an island peninsula option for eating, or room for a dining room table, buffet, and china cabinet. Plenty of built in cabinets. The kitchen features an electric range/oven, new vent hood, a dishwasher, and garbage disposal. Laundry room includes room for washer, dryer, and an upright freezer. Laundry also has 2 upper cabinets with a hang-bar above the washer/dryer area for plenty of storage. All wood floors, vinyl floors, and carpets are new with fresh new paint throughout all living spaces. Living Room features chair railing and a new ceiling fixture/fan. Downstairs full master bedroom suite has a new ceiling light/fan, new carpet, and fresh paint. The guest bedroom, guest bathroom, and hallway all have fresh paint and new flooring. Large closets. HVAC 2 units approximately 10 yrs old. All windows wired with security system availability and custom blinds remain.
Active
$242,900
6722 Beaumont Cir, Southaven, MS 38671
3beds
1,907sqft
Residential, Duplex
Built in 1998
-- sqft lot
$240,000 Zestimate®
$127/sqft
$125/mo HOA
What's special
Guest bedroomLighted landingLarge closetsTwo iron security doorsExtra-extra-large walk in closetGarbage disposalCustom blinds remain
- 21 days
- 388
- 12
Likely to sell faster than
Zillow last checked:
Listing updated:
Listed by:
David S Hailey 662-701-7663,
Turn Key Realty Group LLC 662-510-8155
Source: MLS United,MLS#: 4159875
Facts & features
Interior
Bedrooms & bathrooms
- Bedrooms: 3
- Bathrooms: 3
- Full bathrooms: 3
Heating
- Central
Cooling
- Central Air
Appliances
- Included: Dishwasher, Electric Cooktop
- Laundry: Laundry Room
Features
- Breakfast Bar, Ceiling Fan(s), Eat-in Kitchen
- Flooring: Carpet, Hardwood, Vinyl
- Doors: Dead Bolt Lock(s), Storm Door(s)
- Has fireplace: No
Interior area
- Total structure area: 1,907
- Total interior livable area: 1,907 sqft
Video & virtual tour
Property
Parking
- Total spaces: 2
- Parking features: Garage
- Garage spaces: 2
Features
- Levels: Two
- Stories: 2
- Exterior features: Courtyard
Lot
- Size: 2,178 Square Feet
Details
- Parcel number: 1079311100003200
Construction
Type & style
- Home type: MultiFamily
- Property subtype: Residential, Duplex
- Attached to another structure: Yes
Materials
- Brick
- Foundation: Slab
- Roof: Asphalt
Condition
- Move In Ready
- New construction: No
- Year built: 1998
Utilities & green energy
- Sewer: Public Sewer
- Water: Public
- Utilities for property: Cable Available, Electricity Available
Community & HOA
Community
- Features: Clubhouse, Gated
- Security: Gated Community, Security Lights
- Subdivision: Beaumont Estates
HOA
- Has HOA: Yes
- Services included: Maintenance Grounds
- HOA fee: $125 monthly
Location
- Region: Southaven
Financial & listing details
- Price per square foot: $127/sqft
- Tax assessed value: $155,324
- Annual tax amount: $1,890
- Date on market: 8/20/2026
- Electric utility on property: Yes
Estimated market value
$240,000
$228,000 - $252,000
$1,504/mo
Price history
| Date | Event | Price |
|---|---|---|
| 8/20/2026 | Listed for sale | $242,900$127/sqft |
Source: MLS United #4159875 Report a problem | ||
Public tax history
| Year | Property taxes | Tax assessment |
|---|---|---|
| 2025 | $1,890 +339.3% | $15,532 +49.1% |
| 2024 | $430 | $10,418 |
| 2023 | $430 +2.1% | $10,418 |
| 2022 | $421 | $10,418 |
| 2021 | $421 | $10,418 |
| 2020 | $421 | $10,418 |
| 2019 | $421 | $10,418 |
| 2018 | $421 +10.5% | $10,418 +2.9% |
| 2017 | $381 | $10,121 +0% |
| 2016 | $381 -73.6% | $10,120 -45.7% |
| 2015 | $1,441 +278.4% | $18,640 +84.2% |
| 2014 | $381 -9.4% | $10,120 |
| 2013 | $421 | $10,120 -2.7% |
| 2010 | -- | $10,399 |
| 2009 | -- | $10,399 |
| 2008 | -- | $10,399 |
Find assessor info on the county website
Monthly payment
Est. payment
Payment breakdown
Explore the cost of this home by adjusting the details. Changes won't be saved.Climate risks
Neighborhood: 38671
Nearby schools
Schools provided by the listing agent
- Elementary: Hope Sullivan
- Middle: Southaven Middle
- High: Southaven
Source: MLS United. This data may not be complete. We recommend contacting the local school district to confirm school assignments for this home.

Similar homes
- $235,0003 bd2 ba1.6k sqft7347 Greenbrook Pkwy, Southaven, MS 38671For Sale
 MLS ID #4161597, Olena Chambers, Kaizen Realty. MLS United
 - $--3 bd2 ba1.8k sqft7204 Golden Oaks Loop E, Southaven, MS 38671Auction
 Xome
Xome - $239,9003 bd3 ba1.7k sqft5322 Kalian Cv, Southaven, MS 38671For Sale
 MLS ID #4161523, Chris Peaks, Crye-Leike Of MS-OB. MLS United
 - $225,0003 bd2 ba1.4k sqft662 Eaglewood Dr, Southaven, MS 38671For Sale
 MLS ID #4161472, Nannette Deshazo, Coldwell Banker Collins-Maury Southaven. MLS United
