Skip main navigation
Sold for $650,000
  • $650,000

    6722 Cascade Ct, Clarkston, MI 48348

    3beds
    5,375sqft
    Condominium
    Built in 2001
    -- sqft lot
    $728,000 Zestimate®
    $121/sqft
    $3,800 Estimated rent

    Home value

    $728,000

    $677,000 - $786,000

    $3,800/mo

    Zestimate® history
    Loading
    Loading...

    Owner options

    List your home for rent

    $3,800/mo

    Rent Zestimate®

    Find your next renter with Zillow Rental Manager. Plus, with online applications, you can quickly screen prospective tenants – for free.

    Learn more

    $3,800/mo

    Rent Zestimate®

    Refinance and save

    $4,747/mo

    Est. payment

    Refinancing to a lower rate could help reduce your monthly payments and save thousands over the life of the loan.

    See today's rates

    $4,747/mo

    Est. payment

    Explore your selling options

    Work with a Zillow partner agent

    Leverage their expertise and Zillow's premium Showcase listings to get your home seen by more buyers.

    Get started

    List with your own agent

    Get your home in front of millions of buyers by listing it on Zillow.

    Learn how to do it

    Sell it yourself

    Take full control of how buyers see your home on Zillow by listing For Sale by Owner (FSBO).

    List your home

    What's special

    Serene pondModern eleganceRecreation areaPool tableRich hardwood floorsWine cellarNewer roof
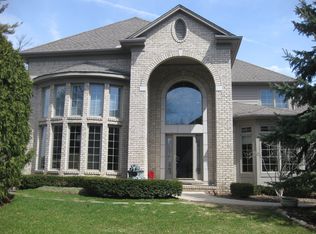
    Introducing a rare find in the coveted Pine Knob Executive Condo community, this stunning home offers an exquisite blend of luxury and comfort. Step inside to discover custom finishes throughout, highlighted by elegant crown molding and rich hardwood floors. The heart of the home is the chef's gourmet kitchen, boasting granite countertops, stainless steel appliances, and abundant natural light cascading through high ceilings. Find solace in the raised wood-paneled library or retreat to the private main level master suite, complete with ample storage and closet space. Upstairs, two large bedrooms, a loft, and a full bath await, providing flexibility and space for family or guests. Entertain with ease in the finished walkout basement featuring a second kitchen, wine cellar, and recreation area with a pool table. Enjoy panoramic views of the serene pond and meticulously landscaped grounds from multiple vantage points. With newer roof, carpet, and furnace, this home is not just a retreat; it's a sanctuary of modern elegance and comfort.

    Zillow last checked:

    Listing updated:

    Listed by:

    Megan Ransome 248-453-7758,

    EXP Z Real Estate

    Bought with:

    Lorrie Fiteny, 6501264155

    Sandora & Fiteny Real Estate

    Source: Realcomp II,MLS#: 20240026725MLS Logo

    Facts & features

    Interior

    Bedrooms & bathrooms
    • Bedrooms: 3
    • Bathrooms: 4
    • Full bathrooms: 3
    • 1/2 bathrooms: 1
    Primary bedroom
    • Level: Entry
    • Dimensions: 14 x 20
    Bedroom
    • Level: Basement
    • Dimensions: 9 x 13
    Bedroom
    • Level: Basement
    • Dimensions: 21 x 13
    Bedroom
    • Level: Basement
    • Dimensions: 14 x 14
    Bedroom
    • Level: Second
    • Dimensions: 16 x 13
    Bedroom
    • Level: Second
    • Dimensions: 14 x 14
    Primary bathroom
    • Level: Entry
    • Dimensions: 16 x 12
    Other
    • Level: Second
    • Dimensions: 14 x 10
    Other
    • Level: Basement
    • Dimensions: 8 x 6
    Other
    • Level: Entry
    • Dimensions: 6 x 7
    Family room
    • Level: Second
    • Dimensions: 8 x 14
    Kitchen
    • Level: Entry
    • Dimensions: 13 x 13
    Other
    • Level: Basement
    • Dimensions: 12 x 12
    Living room
    • Level: Entry
    • Dimensions: 17 x 32
    Heating
    • Forced Air, Natural Gas
    Cooling
    • Ceiling Fans, Central Air
    Appliances
    • Included: Built In Refrigerator, Dishwasher, Disposal, Dryer, Washer
    Features
    • Basement: Finished,Walk Up Access
    • Has fireplace: Yes
    • Fireplace features: Gas, Great Room
    Interior area
    • Total interior livable area: 5,375 sqft
    • Finished area above ground: 3,575
    • Finished area below ground: 1,800

    Property

    Parking
    • Total spaces: 2.5
    • Parking features: Twoand Half Car Garage, Attached, Direct Access, Electricityin Garage, Garage Door Opener
    • Attached garage spaces: 2.5
    Features
    • Levels: Two
    • Stories: 2
    • Entry location: GroundLevelwSteps
    • Patio & porch: Covered, Deck, Patio, Porch
    • Exterior features: Grounds Maintenance, Lighting
    Details
    • Parcel number: 0822476064
    • Special conditions: Short Sale No,Standard

    Construction

    Type & style
    • Home type: Condo
    • Architectural style: Colonial,End Unit
    • Property subtype: Condominium
    Materials
    • Brick, Wood Siding
    • Foundation: Basement, Poured
    • Roof: Asphalt
    Condition
    • New construction: No
    • Year built: 2001

    Utilities & green energy

    • Sewer: Public Sewer
    • Water: Community

    Community & neighborhood

    Location
    • Region: Clarkston
    • Subdivision: PINE KNOB ENCLAVES OCCPN 1345

    HOA & financial

    HOA
    • Has HOA: Yes
    • HOA fee: $550 monthly
    • Services included: Insurance, Maintenance Grounds, Maintenance Structure, Pest Control, Security, Snow Removal
    • Association phone: 248-652-8221

    Other

    Other facts
    • Listing agreement: Exclusive Right To Sell
    • Listing terms: Cash,Conventional,Va Loan

    Price history

    DateEventPrice
    5/22/2024Sold$650,000$121/sqft
    Source: Realcomp II #20240026725 Report a problem
    5/8/2024Pending sale$650,000$121/sqft
    Source: Realcomp II #20240026725 Report a problem
    4/27/2024Listed for sale$650,000+4%$121/sqft
    Source: Realcomp II #20240026725 Report a problem
    7/24/2018Listing removed$625,000$116/sqft
    Source: Keller Williams Premier #217066500 Report a problem
    3/14/2018Price change$625,000-0.8%$116/sqft
    Source: Keller Williams Premier #217066500 Report a problem
    2/21/2018Price change$630,000-3.1%$117/sqft
    Source: Clarkston #217066500 Report a problem
    10/27/2017Price change$650,000-1.5%$121/sqft
    Source: Clarkston #217066500 Report a problem
    8/8/2017Listed for sale$660,000$123/sqft
    Source: Keller Williams Realty #217066500 Report a problem

    Public tax history

    Tax history is unavailable.

    Neighborhood: 48348

    Nearby schools

    GreatSchools rating
    Get a cash offer in 3 minutes
    Find out how much your home could sell for in as little as 3 minutes with a no-obligation cash offer.
    Estimated market value
    $728,000
    Get a cash offer in 3 minutes
    Find out how much your home could sell for in as little as 3 minutes with a no-obligation cash offer.
    Estimated market value
    $728,000