Skip main navigation
For sale
  • Price cut: $10.1K (6/25)
    $299,900

    6722 Conestoga Dr, Rowlett, TX 75089

    3beds
    1,558sqft
    : 
    Loading
    Get pre-qualified
    Single Family Residence
    Built in 1999
    4,051 Square Feet Lot
    $295,000 Zestimate®
    $192/sqft
    $-- HOA

    What's special

    Mature treesGenerously sized bedrooms
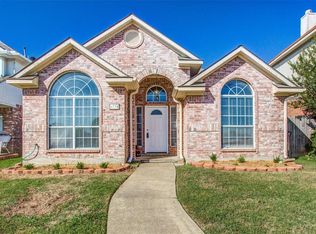
    Located in the highly desirable community of Rowlett, 6722 Conestoga Dr offers the perfect combination of comfort, convenience, and suburban charm just minutes from the shores of Lake Ray Hubbard. Situated in an established neighborhood with mature trees and easy access to major highways, this inviting residence places you near premier shopping, dining, parks, walking trails, and entertainment while still providing a peaceful residential setting. Residents enjoy quick access to nearby destinations such as The Harbor Rockwall for waterfront dining and entertainment, as well as convenient commuting options into Dallas and surrounding North Texas business hubs. Inside, the home welcomes you with spacious living areas filled with natural light and a functional layout designed for both everyday living and entertaining. The open flow between the kitchen, dining, and living spaces creates a warm and inviting atmosphere, while generously sized bedrooms provide flexibility for families, guests, or a dedicated home office. Recent updates provide added value and peace of mind, including a newer HVAC system installed just one year ago, along with a brand new stove and microwave that add a fresh, modern touch to the kitchen. The private backyard offers plenty of room to relax, entertain, garden, or simply enjoy quiet Texas evenings outdoors. With nearby parks, highly accessible amenities, and the recreational opportunities of lake living just moments away, this home delivers an exceptional lifestyle opportunity in one of Rowlett’s most convenient and growing areas.
    49 days
    |
    619
    |
    64
    |

    Zillow last checked:

    Listing updated:

    Listed by:

    Joe Mansir 0681119 972-716-3865,

    Funk Realty Group, LLC 972-716-3865

    Source: NTREIS,MLS#: 21286260

    Loading...

      Facts & features

      Interior

      Bedrooms & bathrooms
      • Bedrooms: 3
      • Bathrooms: 3
      • Full bathrooms: 2
      • 1/2 bathrooms: 1
      Primary bedroom
      • Features: Ceiling Fan(s), Dual Sinks, Garden Tub/Roman Tub, Linen Closet, Separate Shower, Walk-In Closet(s)
      • Level: Second
      • Dimensions: 15 x 13
      Bedroom
      • Level: Second
      • Dimensions: 12 x 11
      Bedroom
      • Level: Second
      • Dimensions: 11 x 10
      Breakfast room nook
      • Level: First
      • Dimensions: 10 x 10
      Kitchen
      • Level: First
      • Dimensions: 11 x 10
      Living room
      • Level: First
      • Dimensions: 16 x 15
      Heating
      • Central, Natural Gas
      Cooling
      • Attic Fan, Central Air, Ceiling Fan(s), Electric
      Appliances
      • Included: Dishwasher, Electric Range, Disposal, Microwave
      • Laundry: Laundry in Utility Room
      Features
      • Built-in Features, Decorative/Designer Lighting Fixtures, Eat-in Kitchen, High Speed Internet, Pantry, Cable TV, Vaulted Ceiling(s), Walk-In Closet(s)
      • Flooring: Carpet, Ceramic Tile, Laminate
      • Windows: Window Coverings
      • Has basement: No
      • Number of fireplaces: 1
      • Fireplace features: Gas, Gas Log, Gas Starter
      Interior area
      • Total interior livable area: 1,558 sqft
      Video & virtual tour

      Property

      Parking
      • Total spaces: 2
      • Parking features: Garage Faces Front, Garage
      • Attached garage spaces: 2
      Features
      • Levels: Two
      • Stories: 2
      • Patio & porch: Covered
      • Exterior features: Garden, Rain Gutters
      • Pool features: None
      • Fencing: Back Yard,Wood
      Lot
      • Size: 4,051 Square Feet
      • Features: Back Yard, Cul-De-Sac, Lawn, Landscaped, Sprinkler System
      Details
      • Parcel number: 44022260020190000

      Construction

      Type & style
      • Home type: SingleFamily
      • Architectural style: Traditional,Detached
      • Property subtype: Single Family Residence
      Materials
      • Brick
      • Foundation: Slab
      • Roof: Composition
      Condition
      • Year built: 1999

      Utilities & green energy

      • Sewer: Public Sewer
      • Water: Public
      • Utilities for property: Electricity Connected, Natural Gas Available, Sewer Available, Separate Meters, Water Available, Cable Available

      Community & HOA

      Community
      • Features: Curbs
      • Security: Fire Alarm, Smoke Detector(s)
      • Subdivision: Springfield Add Sec 2
      HOA
      • Has HOA: No
      Location
      • Region: Rowlett

      Financial & listing details

      • Price per square foot: $192/sqft
      • Tax assessed value: $309,110
      • Annual tax amount: $7,768
      • Date on market: 5/30/2026
      • Cumulative days on market: 50 days
      • Listing terms: Cash,Conventional,FHA

        Estimated market value

        $295,000

        $280,000 - $310,000

        $2,178/mo

        Price history

        DateEventPrice
        6/25/2026Price change$299,900-3.3%$192/sqft
        Source: NTREIS #21286260 Report a problem
        5/30/2026Listed for sale$310,000+41.6%$199/sqft
        Source: NTREIS #21286260 Report a problem
        11/2/2020Listing removed$1,675$1/sqft
        Source: All City Real Estate, Ltd. Co. #14447604 Report a problem
        10/6/2020Listed for rent$1,675+4.7%$1/sqft
        Source: All City Real Estate, Ltd. Co. #14447604 Report a problem
        2/8/2020Listing removed$1,600$1/sqft
        Source: Realty Solutions #14227306 Report a problem
        2/7/2020Price change$1,600-1.5%$1/sqft
        Source: Realty Solutions #14227306 Report a problem
        1/9/2020Price change$1,625-1.5%$1/sqft
        Source: Realty Solutions #14227306 Report a problem
        12/3/2019Price change$1,650-2.7%$1/sqft
        Source: Realty Solutions #14227306 Report a problem
        11/14/2019Listed for rent$1,695$1/sqft
        Source: Realty Solutions #14227306 Report a problem
        11/13/2019Listing removed$219,000$141/sqft
        Source: Amero Real Estate LLC #14099847 Report a problem
        11/8/2019Pending sale$219,000$141/sqft
        Source: Amero Real Estate LLC #14099847 Report a problem
        9/27/2019Price change$219,000-3.1%$141/sqft
        Source: Amero Real Estate LLC #14099847 Report a problem
        7/31/2019Price change$225,900-0.9%$145/sqft
        Source: Amero Real Estate LLC #14099847 Report a problem
        5/26/2019Listed for sale$227,900+42.5%$146/sqft
        Source: Amero Real Estate LLC #14099847 Report a problem
        8/3/2015Sold--
        Source: Agent Provided Report a problem
        6/21/2015Pending sale$159,900$103/sqft
        Source: Century 21 Hudson Realtors #13174688 Report a problem
        5/9/2015Listed for sale$159,900$103/sqft
        Source: Century 21 Hudson Realtors Report a problem

        Public tax history

        YearProperty taxesTax assessment
        2025$4,148 +3%$309,110
        2024$4,027 +10.7%$309,110 +6.7%
        2023$3,638 -0.4%$289,700
        2022$3,652 +26.7%$289,700 +36.8%
        2021$2,883 -1.7%$211,790
        2020$2,933 +11.9%$211,790 +1.5%
        2019$2,620 +3.6%$208,570
        2018$2,530 -45.3%$208,570 +8.2%
        2017$4,625 +10.6%$192,840 +16.5%
        2016$4,182 +46.7%$165,500 +12.7%
        2015$2,851 $146,870 +15.5%
        2014$2,851 $127,130
        2013-- --
        2012-- --
        2011-- --
        2010-- --
        2009-- --
        2008-- --
        2007-- --
        2005-- --
        2004-- --
        2003-- --
        2002-- --
        2001-- --
        Find assessor info on the county website

        Monthly payment

        Est. payment

        Payment breakdown

        Explore the cost of this home by adjusting the details. Changes won't be saved.
        All calculations are estimates and provided by Zillow, Inc. for informational purposes only. Actual amounts may vary.
        HOA fees may include property taxes on listings classified as Co-Ops. Contact the listing agent and/or owner for fee details.
        Mortgage interest rates are dependent on a number of factors, including credit score, down payment, and repayment length. Interest rate data provided by Zillow Group Marketplace, Inc. as of 1/1/1970 from various mortgage lenders with which we have lead or other similar arrangements; the Estimated Payment is an average of those rates.
        See how much you could borrow to make a competitive offer.

        Climate risks

        Neighborhood: Springfield

        Getting around

        14 / 100
        Car-Dependent
        0 / 100
        No Nearby Transit
        55 / 100
        Bikeable

        Nearby schools

        GreatSchools rating
        Schools provided by the listing agent
        • District: Garland ISD

        Source: NTREIS. This data may not be complete. We recommend contacting the local school district to confirm school assignments for this home.

        A local agent can set up tours, give advice and negotiate with sellers.

        A local lender can help you make sure your offer is ready when you are.

        Browse local experts

        Similar homes