Skip main navigation
Pending
  • $599,000

    6722 Crown Dr, Brownsburg, IN 46112

    5beds
    3,243sqft
    : 
    Loading
    Get pre-qualified
    Residential, Single Family Residence
    Built in 1975
    1.14 Acres Lot
    $-- Zestimate®
    $185/sqft
    $-- HOA

    What's special

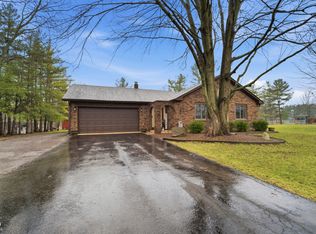
    Welcome home! Nestled on a sprawling 1.14 acre double lot, this exceptional and unique property perfectly blends modern farmhouse updates, versatile living spaces, and serene outdoor charm. Whether you are looking for a multi-generational estate, a property with separate office space, or separate hobby space, this home delivers! The updated kitchen is exceptional with farmhouse sink, granite countertops, and stainless appliances. It opens into the dining room and the family room for a nice flow. Off the family room is an office with built ins. The sunroom with glass windows is the perfect place to relax and enjoy the views of the large backyard. Upstairs you will find 4 nicely sized bedrooms and convenient laundry. The primary suite upstairs features a nice walk-in closet and bathroom with shower/jetted tub. This home boasts a separate in-laws suite on the main level with bedroom, walk-in closet, and full bath. Additionally in the in-laws suite is a large family room (bonus room) with high ceilings and electric fireplace. Both areas of the home open to the deck which is graced by a built-in outdoor cooking area and refrigerator! You will love hanging out here! The barn with upstairs loft has 2 additional garage bays and is great for additional storage. Or finish the upstairs loft into whatever you desire! This home has it all!! Note that the neighborhood is in the process of connecting to city water and sewer as well as burying power lines.
    19 days
    |
    637
    |
    61
    |

    Zillow last checked:

    Listing updated:

    Listed by:

    Michelle Shepherd 317-697-9563,

    F.C. Tucker Company

    Source: MIBOR as distributed by MLS GRID,MLS#: 22110862MLS Logo

      Facts & features

      Interior

      Bedrooms & bathrooms
      • Bedrooms: 5
      • Bathrooms: 4
      • Full bathrooms: 3
      • 1/2 bathrooms: 1
      • Main level bathrooms: 2
      • Main level bedrooms: 1
      Primary bedroom
      • Level: Upper
      • Area: 228 Square Feet
      • Dimensions: 19x12
      Primary bedroom
      • Level: Main
      • Area: 240 Square Feet
      • Dimensions: 20x12
      Bedroom 2
      • Level: Upper
      • Area: 156 Square Feet
      • Dimensions: 13x12
      Bedroom 3
      • Level: Upper
      • Area: 132 Square Feet
      • Dimensions: 12x11
      Bedroom 4
      • Level: Upper
      • Area: 108 Square Feet
      • Dimensions: 12x9
      Bonus room
      • Level: Main
      • Area: 336 Square Feet
      • Dimensions: 24x14
      Dining room
      • Level: Main
      • Area: 110 Square Feet
      • Dimensions: 11x10
      Family room
      • Level: Main
      • Area: 247 Square Feet
      • Dimensions: 19x13
      Kitchen
      • Level: Main
      • Area: 247 Square Feet
      • Dimensions: 19x13
      Office
      • Level: Main
      • Area: 126 Square Feet
      • Dimensions: 14x9
      Sun room
      • Features: Tile-Ceramic
      • Level: Main
      • Area: 228 Square Feet
      • Dimensions: 19x12
      Heating
      • Forced Air, High Efficiency (90%+ AFUE ), Natural Gas
      Cooling
      • Central Air
      Appliances
      • Included: Dishwasher, Disposal, Gas Water Heater, Microwave, Electric Oven, Refrigerator, Bar Fridge, Water Softener Owned
      • Laundry: Upper Level
      Features
      • Attic Pull Down Stairs, Built-in Features, Kitchen Island, Ceiling Fan(s), High Speed Internet, In-Law Floorplan, Walk-In Closet(s)
      • Windows: WoodWorkStain/Painted
      • Has basement: No
      • Attic: Pull Down Stairs
      • Number of fireplaces: 1
      • Fireplace features: Family Room, Insert, Masonry, Wood Burning
      Interior area
      • Total structure area: 3,243
      • Total interior livable area: 3,243 sqft

      Property

      Parking
      • Total spaces: 4
      • Parking features: Attached, Detached, Asphalt, Gravel, Garage Door Opener
      • Attached garage spaces: 4
      • Details: Garage Parking Other(Finished Garage, Service Door)
      Features
      • Levels: Two
      • Stories: 2
      • Patio & porch: Glass Enclosed
      • Fencing: Fenced,Full
      Lot
      • Size: 1.14 Acres
      • Features: Corner Lot, Mature Trees
      Details
      • Parcel number: 320701155003000001
      • Horse amenities: None

      Construction

      Type & style
      • Home type: SingleFamily
      • Architectural style: Traditional
      • Property subtype: Residential, Single Family Residence
      Materials
      • Brick, Vinyl Siding
      • Foundation: Block
      Condition
      • New construction: No
      • Year built: 1975

      Utilities & green energy

      • Water: Private

      Community & HOA

      Community
      • Subdivision: Northwood
      HOA
      • Has HOA: No
      Location
      • Region: Brownsburg

      Financial & listing details

      • Price per square foot: $185/sqft
      • Tax assessed value: $415,900
      • Annual tax amount: $4,056
      • Date on market: 7/1/2026
      • Cumulative days on market: 18 days

        Estimated market value

        Not available

        Estimated sales range

        Not available

        Not available

        Price history

        DateEventPrice
        7/6/2026Pending sale$599,000$185/sqft
        Source: MIBOR as distributed by MLS GRID #22110862 Report a problem
        7/1/2026Listed for sale$599,000+94.5%$185/sqft
        Source: MIBOR as distributed by MLS GRID #22110862 Report a problem
        6/23/2020Sold$308,000-1.6%$95/sqft
        Source: MIBOR as distributed by MLS GRID #21706439 Report a problem
        5/10/2020Pending sale$312,900$96/sqft
        Source: Keller Williams Indy Metro W #21706439 Report a problem
        5/8/2020Listed for sale$312,900$96/sqft
        Source: Keller Williams Indy Metro W #21706439 Report a problem
        4/27/2020Pending sale$312,900$96/sqft
        Source: Keller Williams Indy Metro W #21706439 Report a problem
        4/23/2020Listed for sale$312,900+27.7%$96/sqft
        Source: Keller Williams Indy Metro W #21706439 Report a problem
        11/20/2015Sold$245,000-5.7%$76/sqft
        Source: MIBOR as distributed by MLS GRID #21373634 Report a problem
        10/24/2015Pending sale$259,900$80/sqft
        Source: Carpenter, REALTORS #21373634 Report a problem
        8/28/2015Listed for sale$259,900$80/sqft
        Source: Carpenter, REALTORS #21373634 Report a problem

        Public tax history

        YearProperty taxesTax assessment
        2025$3,926 -4.8%$415,900 +5.9%
        2024$4,123 +15.3%$392,600 +8.6%
        2023$3,576 +6.1%$361,500 +13.3%
        2022$3,371 +2.9%$319,100 +6.3%
        2021$3,275 +0.9%$300,100 +3.6%
        2020$3,244 -1.7%$289,600 +3.2%
        2019$3,300 +3.3%$280,500 +0.8%
        2018$3,194 +2.8%$278,400 +4.6%
        2017$3,107 +0.8%$266,200 +3.4%
        2016$3,083 -0.7%$257,500 +1.3%
        2014$3,104 +3.1%$254,300 +5.7%
        2013$3,012 +10.4%$240,500 +0.8%
        2011$2,729 +0.6%$238,500
        2010$2,712 +3.1%$238,500 +1%
        2009$2,630 -11.6%$236,100 -0.6%
        2007$2,975 -31.4%$237,620 -4.5%
        2006$4,334 $248,800 +29%
        2005-- $192,900
        Find assessor info on the county website

        Monthly payment

        Est. payment

        Payment breakdown

        Explore the cost of this home by adjusting the details. Changes won't be saved.
        All calculations are estimates and provided by Zillow, Inc. for informational purposes only. Actual amounts may vary.
        HOA fees may include property taxes on listings classified as Co-Ops. Contact the listing agent and/or owner for fee details.
        Mortgage interest rates are dependent on a number of factors, including credit score, down payment, and repayment length. Interest rate data provided by Zillow Group Marketplace, Inc. as of 1/1/1970 from various mortgage lenders with which we have lead or other similar arrangements; the Estimated Payment is an average of those rates.
        See how much you could borrow to make a competitive offer.

        Climate risks

        Neighborhood: 46112

        Getting around

        21 / 100
        Car-Dependent
        31 / 100
        Somewhat Bikeable

        Nearby schools

        GreatSchools rating
        Schools provided by the listing agent
        • Elementary: Brown Elementary School

        Source: MIBOR as distributed by MLS GRID. This data may not be complete. We recommend contacting the local school district to confirm school assignments for this home.

        A local agent can set up tours, give advice and negotiate with sellers.

        Browse local experts

        Similar homes