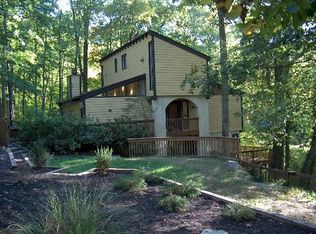
NEW PRICE IMPROVEMENT!Seller's are motivated!UNBEATABLE price for a home in the location of West Meade Estates w/ over an acre of peaceful privacy.Seller's open to concessions on rates/closing cost.So many options with this contemporary chalet in one of the most desirable areas of West Meade!This beauty sits at the very end of a secluded cul de sac with an abundance of wild life to watch.Property has a fenced back yard,& plenty of parking for guests & family.Main/upper areas have vaulted ceilings with exposed beams.Sit back & relax on one of the several entertainment areas around the home. Primary on Main. Newer HVAC. Several upgrades have been made to the home and property.Great home and property for artists and musicians.Located in the heart of West Meade & minutes from Nashville West shopping & restaurants.
Closed
Zillow last checked:
Listing updated:
Bought with:
Timothy Chris Moss, 369716
Historic & Distinctive Homes, LLC
Source: RealTracs MLS as distributed by MLS GRID,MLS#: 2550518
Price history
| Date | Event | Price |
|---|---|---|
| 3/17/2025 | Listing removed | $650,000$208/sqft |
Source:  RealTracs MLS as distributed by MLS GRID #2787394 Report a problem RealTracs MLS as distributed by MLS GRID #2787394 Report a problem | ||
| 2/17/2025 | Listed for sale | $650,000$208/sqft |
Source: RealTracs MLS as distributed by MLS GRID #2787394 Report a problem | ||
| 2/8/2025 | Contingent | $650,000$208/sqft |
Source: RealTracs MLS as distributed by MLS GRID #2787394 Report a problem | ||
| 2/4/2025 | Listed for sale | $650,000-13.2%$208/sqft |
Source: RealTracs MLS as distributed by MLS GRID #2787394 Report a problem | ||
| 1/28/2025 | Contingent | $749,000$240/sqft |
Source: RealTracs MLS as distributed by MLS GRID #2773507 Report a problem | ||
| 1/2/2025 | Listed for sale | $749,000-6.3%$240/sqft |
Source: RealTracs MLS as distributed by MLS GRID #2773507 Report a problem | ||
| 10/29/2024 | Listing removed | $799,000$256/sqft |
Source: RealTracs MLS as distributed by MLS GRID #2708437 Report a problem | ||
| 10/29/2024 | Price change | $799,000-8.7%$256/sqft |
Source: RealTracs MLS as distributed by MLS GRID #2708437 Report a problem | ||
| 10/4/2024 | Price change | $875,000-5.4%$280/sqft |
Source: RealTracs MLS as distributed by MLS GRID #2708437 Report a problem | ||
| 9/28/2024 | Listed for sale | $924,900-5.1%$296/sqft |
Source: RealTracs MLS as distributed by MLS GRID #2708437 Report a problem | ||
| 9/7/2024 | Listing removed | $975,000$312/sqft |
Source: RealTracs MLS as distributed by MLS GRID #2697626 Report a problem | ||
| 8/29/2024 | Listed for sale | $975,000$312/sqft |
Source: RealTracs MLS as distributed by MLS GRID #2697626 Report a problem | ||
| 8/29/2024 | Listing removed | $975,000$312/sqft |
Source: RealTracs MLS as distributed by MLS GRID #2668026 Report a problem | ||
| 8/28/2024 | Price change | $975,000-2%$312/sqft |
Source: RealTracs MLS as distributed by MLS GRID #2668026 Report a problem | ||
| 8/22/2024 | Price change | $994,999-0.5%$319/sqft |
Source: RealTracs MLS as distributed by MLS GRID #2668026 Report a problem | ||
| 7/25/2024 | Price change | $999,999-8.3%$320/sqft |
Source: RealTracs MLS as distributed by MLS GRID #2668026 Report a problem | ||
| 7/22/2024 | Price change | $1,090,000-8.4%$349/sqft |
Source: RealTracs MLS as distributed by MLS GRID #2668026 Report a problem | ||
| 7/1/2024 | Price change | $1,190,000-4.8%$381/sqft |
Source: RealTracs MLS as distributed by MLS GRID #2668026 Report a problem | ||
| 6/17/2024 | Listed for sale | $1,249,999-3.8%$400/sqft |
Source: RealTracs MLS as distributed by MLS GRID #2668026 Report a problem | ||
| 5/30/2024 | Listing removed | -- |
Source: RealTracs MLS as distributed by MLS GRID #2650529 Report a problem | ||
| 5/13/2024 | Listed for sale | $1,299,999+100%$416/sqft |
Source: RealTracs MLS as distributed by MLS GRID #2650529 Report a problem | ||
| 12/8/2023 | Sold | $650,000-21.2%$208/sqft |
Source: RealTracs MLS as distributed by MLS GRID #2550518 Report a problem | ||
| 11/8/2023 | Contingent | $824,799$264/sqft |
Source: RealTracs MLS as distributed by MLS GRID #2550518 Report a problem | ||
| 11/4/2023 | Price change | $824,799-5.7%$264/sqft |
Source: RealTracs MLS as distributed by MLS GRID #2550518 Report a problem | ||
| 10/27/2023 | Price change | $874,999-7.9%$280/sqft |
Source: RealTracs MLS as distributed by MLS GRID #2550518 Report a problem | ||
| 8/16/2023 | Listed for sale | $949,999+110.2%$304/sqft |
Source: RealTracs MLS as distributed by MLS GRID #2550518 Report a problem | ||
| 10/2/2015 | Sold | $452,000$145/sqft |
Source: RealTracs MLS as distributed by MLS GRID #1663664 Report a problem | ||
Get a cash offer in 3 minutes
Find out how much your home could sell for in as little as 3 minutes with a no-obligation cash offer.
Estimated market value
$763,700
