Skip main navigation
Sold
  • $355,700

    6722 E Front Point Dr, Indianapolis, IN 46237

    3beds
    3,063sqft
    Residential, Single Family Residence
    Built in 2002
    9,147.6 Square Feet Lot
    $355,700 Zestimate®
    $116/sqft
    $2,323 Estimated rent

    Home value

    $355,700

    $331,000 - $381,000

    $2,323/mo

    Zestimate® history
    Loading
    Loading...

    Owner options

    List your home for rent

    $2,323/mo

    Rent Zestimate®

    Find your next renter with Zillow Rental Manager. Plus, with online applications, you can quickly screen prospective tenants – for free.

    Learn more

    $2,323/mo

    Rent Zestimate®

    Refinance and save

    $2,444/mo

    Est. payment

    Refinancing to a lower rate could help reduce your monthly payments and save thousands over the life of the loan.

    See today's rates

    $2,444/mo

    Est. payment

    Explore your selling options

    Work with a Zillow partner agent

    Leverage their expertise and Zillow's premium Showcase listings to get your home seen by more buyers.

    Get started

    List with your own agent

    Get your home in front of millions of buyers by listing it on Zillow.

    Learn how to do it

    Sell it yourself

    Take full control of how buyers see your home on Zillow by listing For Sale by Owner (FSBO).

    List your home

    What's special

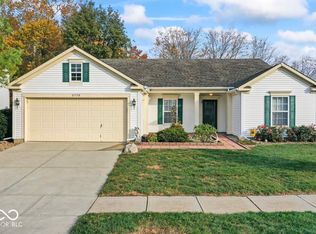
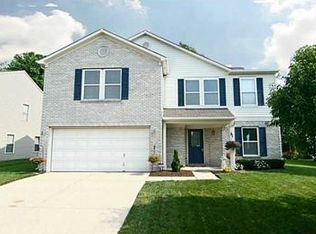
    Large two story beauty sits on serene wooded lot. Lots of windows to soak up the woodsy view. Upgraded Kitchen cabinets, all appliances stay including washer & dryer. Enormous rooms! Great Rm features dramatic stone gas log fireplace, new light fixtures & ceramic tile throughout. Huge Master Ste w/garden tub & large walk-in closet. Spacious patio & storage shed. Community pool & playground. Spectacular home from top to bottom w/over 3, 000 sq ft of living space!

    This property is off market, which means it's not currently listed for sale or rent on Zillow. This may be different from what's available on other websites or public sources.
    Zillow last checked:

    Listing updated:

    Listing Provided by:

    Ben Harris 317-882-3122,

    CENTURY 21 Scheetz

    Bought with:

    William Bennett

    Coldwell Banker Alliance

    Source: MIBOR as distributed by MLS GRID,MLS#: 2670795MLS Logo

    Facts & features

    Interior

    Bedrooms & bathrooms
    • Bedrooms: 3
    • Bathrooms: 3
    • Full bathrooms: 2
    • 1/2 bathrooms: 1
    • Main level bathrooms: 1
    Primary bedroom
    • Features: Carpeting
    • Level: Upper
    • Area: 378 Square Feet
    • Dimensions: 21x18
    Bedroom 2
    • Features: Carpeting
    • Level: Upper
    • Area: 196 Square Feet
    • Dimensions: 14x14
    Bedroom 3
    • Features: Carpeting
    • Level: Upper
    • Area: 196 Square Feet
    • Dimensions: 14x14
    Other
    • Features: Tile-Ceramic
    • Level: Main
    • Area: 72 Square Feet
    • Dimensions: 12x06
    Bonus room
    • Features: Carpeting
    • Level: Upper
    • Area: 306 Square Feet
    • Dimensions: 18x17
    Dining room
    • Features: Tile-Ceramic
    • Level: Main
    • Area: 208 Square Feet
    • Dimensions: 16x13
    Great room
    • Features: Carpeting
    • Level: Main
    • Area: 483 Square Feet
    • Dimensions: 23x21
    Kitchen
    • Features: Tile-Ceramic
    • Level: Main
    • Area: 195 Square Feet
    • Dimensions: 15x13
    Living room
    • Features: Carpeting
    • Level: Main
    • Area: 306 Square Feet
    • Dimensions: 18x17
    Heating
    • Forced Air
    Cooling
    • Has cooling: Yes
    Appliances
    • Included: Dishwasher, Dryer, Disposal, MicroHood, Electric Oven, Refrigerator, Washer, Gas Water Heater
    • Laundry: Main Level
    Features
    • Attic Access, High Ceilings, Walk-In Closet(s), Entrance Foyer, Pantry
    • Has basement: No
    • Attic: Access Only
    • Number of fireplaces: 1
    • Fireplace features: Gas Log, Great Room
    Interior area
    • Total structure area: 3,063
    • Total interior livable area: 3,063 sqft

    Property

    Parking
    • Total spaces: 2
    • Parking features: Attached
    • Attached garage spaces: 2
    Features
    • Levels: Two
    • Stories: 2
    • Patio & porch: Patio, Covered
    • Pool features: Association
    Lot
    • Size: 9,147 sqft
    • Features: Sidewalks, Tree Mature, Trees-Small (Under 20 Ft), Wooded
    Details
    • Additional structures: Barn Mini
    • Parcel number: 491502120018000300
    • Special conditions: Sales Disclosure On File

    Construction

    Type & style
    • Home type: SingleFamily
    • Property subtype: Residential, Single Family Residence
    Materials
    • Vinyl With Brick
    • Foundation: Slab
    Condition
    • New construction: No
    • Year built: 2002

    Utilities & green energy

    • Water: Municipal/City

    Community & neighborhood

    Location
    • Region: Indianapolis
    • Subdivision: Woodland Trace

    HOA & financial

    HOA
    • Has HOA: Yes
    • HOA fee: $226 annually
    • Services included: Entrance Common, Maintenance, ParkPlayground

    Other

    Other facts
    • Listing terms: Conventional,FHA

    Price history

    DateEventPrice
    4/20/2007Sold$158,500+9.3%$52/sqft
    Source: MIBOR as distributed by MLS GRID #2670795 Report a problem
    10/6/2004Sold$145,000$47/sqft
    Source: MIBOR as distributed by MLS GRID #2411653 Report a problem

    Public tax history

    Tax history is unavailable.

    Neighborhood: Galludet

    Nearby schools

    GreatSchools rating
    Get a cash offer in 3 minutes
    Find out how much your home could sell for in as little as 3 minutes with a no-obligation cash offer.
    Estimated market value
    $355,700
    Get a cash offer in 3 minutes
    Find out how much your home could sell for in as little as 3 minutes with a no-obligation cash offer.
    Estimated market value
    $355,700