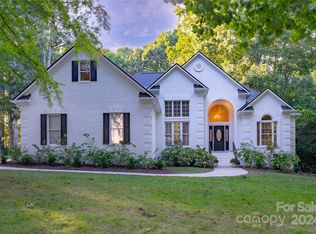
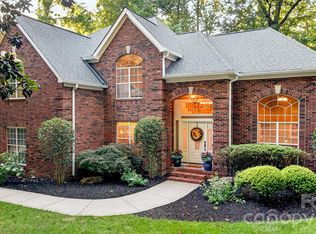
Beautiful home in the Davidson gated community of Park Creek. Exceptionally maintained and well-suited for today's lifestyle offering flexible living with a functional layout. Thoughtfully renovated with high-end finishes throughout within the last 6 years. Over $168,000 in remodels since 2020. *Septic permit is for a 3-bedroom, 4-bath home. Currently being utilized as a 4-bedroom*. The primary bedroom on the main level welcomes you, come in and relax. With a stunning primary bath remodel featuring a Kohler steam shower, leathered countertops, heated Spanish floor tile and Japanese soaking tub. The Chef's kitchen features painted cabinetry and an updated backsplash, a Wolf 6-burner dual-fuel range, Bosch dishwasher, and a professional range hood. Hardwood floors enhance the keeping room and primary bedroom. Two additional bedrooms located on the main level offer more flexibility. Upstairs you will find the flex room utilized as a guest suite with ensuite bath—ideal for visitors or multigenerational living, and large bonus room with wet bar. Major improvements include a Lennox HVAC system and whole-house dehumidifier in 2022, Roof, gutters/guards, and copper replaced on the home and detached garage in 2023. Property includes attached and detached garage spaces perfect for a car enthusiast, workshop, hobby/craft area. Enjoy a meticulously landscaped, fenced backyard for added privacy.
Under contract-no show
Price cut: $8.9K (5/7)
$989,000
6722 Fox Ridge Cir #56, Davidson, NC 28036
3beds
4,103sqft
Single Family Residence
Built in 2005
0.62 Acres Lot
$-- Zestimate®
$241/sqft
$110/mo HOA
What's special
Hardwood floorsKohler steam showerStunning primary bath remodelJapanese soaking tubHeated spanish floor tileProfessional range hoodBosch dishwasher
- 161 days |
- 437 |
- 11 |
Zillow last checked:
Listing updated:
Listed by:
Heather Pavkov homesbyheatherclt@gmail.com,
Lantern Realty & Development, LLC
Source: Canopy MLS as distributed by MLS GRID,MLS#: 4334663
Facts & features
Interior
Bedrooms & bathrooms
- Bedrooms: 3
- Bathrooms: 4
- Full bathrooms: 3
- 1/2 bathrooms: 1
- Main level bedrooms: 3
Primary bedroom
- Level: Main
Bedroom s
- Level: Main
Bedroom s
- Level: Main
Bathroom full
- Level: Main
Bathroom full
- Level: Main
Bathroom half
- Level: Main
Bathroom full
- Level: Upper
Other
- Level: Upper
Bonus room
- Level: Upper
Dining room
- Level: Main
Other
- Level: Main
Kitchen
- Level: Main
Laundry
- Level: Main
Living room
- Level: Main
Other
- Level: Main
Heating
- Forced Air, Natural Gas
Cooling
- Central Air
Appliances
- Included: Dishwasher, Disposal, Exhaust Fan, Gas Cooktop, Microwave, Plumbed For Ice Maker
- Laundry: Laundry Room, Main Level
Features
- Drop Zone, Kitchen Island, Pantry, Storage, Walk-In Closet(s), Wet Bar
- Flooring: Carpet, Tile, Wood
- Doors: French Doors
- Windows: Window Treatments
- Has basement: No
- Fireplace features: Gas Log, Keeping Room, Living Room
Interior area
- Total structure area: 4,103
- Total interior livable area: 4,103 sqft
- Finished area above ground: 4,103
- Finished area below ground: 0
Property
Parking
- Total spaces: 3
- Parking features: Driveway, Attached Garage, Detached Garage, Garage Door Opener, Garage Faces Front, Garage Faces Side, Keypad Entry, Garage on Main Level
- Attached garage spaces: 3
- Has uncovered spaces: Yes
Features
- Levels: Two
- Stories: 2
- Patio & porch: Front Porch, Rear Porch
- Fencing: Back Yard,Fenced
- Waterfront features: None
Lot
- Size: 0.62 Acres
Details
- Parcel number: 46848363130000
- Zoning: AO
- Special conditions: Standard
Construction
Type & style
- Home type: SingleFamily
- Architectural style: Traditional
- Property subtype: Single Family Residence
Materials
- Brick Full, Stone
- Foundation: Crawl Space
Condition
- New construction: No
- Year built: 2005
Utilities & green energy
- Sewer: Septic Installed
- Water: Community Well
Community & HOA
Community
- Features: Gated, Sidewalks, Tennis Court(s), Walking Trails
- Security: Smoke Detector(s)
- Subdivision: Park Creek
HOA
- Has HOA: Yes
- HOA fee: $110 monthly
- HOA name: Braesal Management
- HOA phone: 704-847-3507
Location
- Region: Davidson
Financial & listing details
- Price per square foot: $241/sqft
- Tax assessed value: $803,430
- Annual tax amount: $5,102
- Date on market: 1/13/2026
- Cumulative days on market: 178 days
- Listing terms: Cash,Conventional
- Exclusions: Fountain in front yard does not convey
- Road surface type: Concrete, Paved
Estimated market value
Not available
Estimated sales range
Not available
$4,172/mo
Price history
| Date | Event | Price |
|---|---|---|
| 6/19/2026 | Pending sale | $989,000$241/sqft |
Source:  Canopy MLS as distributed by MLS GRID #4334663 Report a problem Canopy MLS as distributed by MLS GRID #4334663 Report a problem | ||
| 5/7/2026 | Price change | $989,000-0.9%$241/sqft |
Source: Canopy MLS as distributed by MLS GRID #4334663 Report a problem | ||
| 2/13/2026 | Price change | $997,900-1.7%$243/sqft |
Source: Canopy MLS as distributed by MLS GRID #4334663 Report a problem | ||
| 1/13/2026 | Listed for sale | $1,015,000+6.9%$247/sqft |
Source: Canopy MLS as distributed by MLS GRID #4334663 Report a problem | ||
| 12/18/2025 | Listing removed | $949,900$232/sqft |
Source: Canopy MLS as distributed by MLS GRID #4317484 Report a problem | ||
| 11/14/2025 | Listed for sale | $949,900+74.3%$232/sqft |
Source: Canopy MLS as distributed by MLS GRID #4317484 Report a problem | ||
| 4/15/2020 | Sold | $545,000-3.5%$133/sqft |
Source: Canopy MLS as distributed by MLS GRID #3563579 Report a problem | ||
| 2/13/2020 | Pending sale | $565,000$138/sqft |
Source: Allen Tate Davidson #3563579 Report a problem | ||
| 1/27/2020 | Price change | $565,000-1.7%$138/sqft |
Source: Allen Tate Davidson #3563579 Report a problem | ||
| 1/2/2020 | Price change | $575,000-0.7%$140/sqft |
Source: Allen Tate Davidson #3563579 Report a problem | ||
| 11/19/2019 | Price change | $579,000-1%$141/sqft |
Source: Allen Tate Davidson #3563579 Report a problem | ||
| 10/28/2019 | Listed for sale | $585,000+22.1%$143/sqft |
Source: Allen Tate Davidson #3563579 Report a problem | ||
| 4/14/2016 | Sold | $479,000-1.4%$117/sqft |
Source: Canopy MLS as distributed by MLS GRID #3132119 Report a problem | ||
| 2/23/2016 | Price change | $485,900-2.8%$118/sqft |
Source: Keller Williams - Concord Kannapolis #3132119 Report a problem | ||
| 11/29/2015 | Listed for sale | $499,900+4.2%$122/sqft |
Source: Keller Williams - Concord Kannapolis #3132119 Report a problem | ||
| 8/21/2014 | Listing removed | $479,900$117/sqft |
Source: Keller Williams Realty University Market Center #2207340 Report a problem | ||
| 8/5/2014 | Price change | $479,900-2%$117/sqft |
Source: Keller Williams Realty University Market Center #2207340 Report a problem | ||
| 5/31/2014 | Price change | $489,900-1%$119/sqft |
Source: Keller Williams Realty University Market Center #2207340 Report a problem | ||
| 4/3/2014 | Price change | $495,000-1%$121/sqft |
Source: Keller Williams Realty University Market Center #2207340 Report a problem | ||
| 2/13/2014 | Price change | $499,900+0.2%$122/sqft |
Source: Keller Williams Realty University Market Center #2207340 Report a problem | ||
| 8/3/2013 | Price change | $499,000-4.9%$122/sqft |
Source: RE/MAX METRO REALTY #2157852 Report a problem | ||
| 7/6/2013 | Price change | $524,900-2.8%$128/sqft |
Source: RE/MAX METRO REALTY #2157852 Report a problem | ||
| 6/5/2013 | Listed for sale | $539,900-1.7%$132/sqft |
Source: RE/MAX Metro Realty #2157852 Report a problem | ||
| 10/31/2011 | Listing removed | $549,000$134/sqft |
Source: Keller Williams Realty #2031032 Report a problem | ||
| 8/16/2011 | Listed for sale | $549,000-5.3%$134/sqft |
Source: Keller Williams Realty #2031032 Report a problem | ||
| 7/14/2006 | Sold | $580,000+17.2%$141/sqft |
Source: Public Record Report a problem | ||
| 9/30/2005 | Sold | $495,000+910.2%$121/sqft |
Source: Public Record Report a problem | ||
| 9/9/2004 | Sold | $49,000$12/sqft |
Source: Public Record Report a problem | ||
Public tax history
| Year | Property taxes | Tax assessment |
|---|---|---|
| 2025 | $5,102 | $803,430 |
| 2024 | $5,102 +4.9% | $803,430 +36.2% |
| 2023 | $4,865 +2.1% | $589,720 |
| 2022 | $4,765 | $589,720 |
| 2021 | $4,765 +13.7% | $589,720 +13.7% |
| 2019 | $4,190 +5.2% | $518,510 |
| 2018 | $3,982 | $518,510 |
| 2017 | $3,982 | $518,510 +1.3% |
| 2016 | $3,982 | $511,630 |
| 2015 | $3,982 +2.7% | $511,630 |
| 2014 | $3,878 | $511,630 |
| 2013 | -- | $511,630 |
| 2012 | -- | $511,630 -13% |
| 2011 | -- | $588,000 |
| 2010 | -- | $588,000 |
| 2009 | -- | $588,000 +1.3% |
| 2008 | -- | $580,270 +24.1% |
| 2007 | -- | $467,730 |
| 2006 | -- | $467,730 -5.6% |
| 2005 | -- | $495,620 +954.5% |
| 2004 | -- | $47,000 +34.3% |
| 2003 | -- | $35,000 |
| 2002 | -- | $35,000 |
| 2001 | -- | $35,000 |
| 2000 | -- | $35,000 |
Find assessor info on the county website
Monthly payment
Est. payment$--/mo
Payment breakdown
Explore the cost of this home by adjusting the details. Changes won't be saved.All calculations are estimates and provided by Zillow, Inc. for informational purposes only. Actual amounts may vary.
HOA fees may include property taxes on listings classified as Co-Ops. Contact the listing agent and/or owner for fee details.
Mortgage interest rates are dependent on a number of factors, including credit score, down payment, and repayment length. Interest rate data provided by Zillow Group Marketplace, Inc. as of 1/1/1970 from various mortgage lenders with which we have lead or other similar arrangements; the Estimated Payment is an average of those rates.
See how much you could borrow to make a competitive offer.
Climate risks
Neighborhood: 28036
Nearby schools
GreatSchools rating
- 9/10Charles E. Boger ElementaryGrades: PK-5Distance: 4.7 mi
- 7/10Northwest Cabarrus MiddleGrades: 6-8Distance: 4.7 mi
- 6/10Northwest Cabarrus HighGrades: 9-12Distance: 5 mi
Schools provided by the listing agent
- Elementary: Charles E. Boger
- Middle: Northwest Cabarrus
- High: Northwest Cabarrus
Source: Canopy MLS as distributed by MLS GRID. This data may not be complete. We recommend contacting the local school district to confirm school assignments for this home.
A local agent can set up tours, give advice and negotiate with sellers.


- North Carolina
- Cabarrus County
- Davidson
- 28036
- 6722 Fox Ridge Cir Unit 56
Nearby cities
Nearby zip codes
Other Davidson Topics
