THE MOST Charming and Inviting Collins Tract single family, just blocks from downtown Merchantville and up the street from 1 of 2 neighborhood playgrounds!! Curb appeal abounds with delicate landscaping, deep paved Driveway and a covered front Porch. Enter into the epitome of "shabby chic" with shades of white in every room, gently accented with hints of sage throughout! Original wood floors and crystal doorknobs adorn the home, along with crisp painted walls. Lovely front Living Room with a gas Fireplace, formal Dining Room flows nicely into the eat-in Kitchen which offers Stainless Steel refrig, gas range, and microwave. You'll also find a pantry, recessed lighting, chalk board painted wall and a Slider door to the multi tiered rear decks! The main level also features a large Bedroom and updated half bath. The Spacious 2nd level offers an additional 2-3 bedrooms with the Primary Bedroom offering 2 Full sized walk-in Closets. Walk-up Attic for additional storage offers adequate flooring and an attic fan. Need more? They don't build them like they used to....as evidenced by the true 2x10 beams visible in the Basement, which features high ceilings and open duct work - do I sense a Finished space in the future?!? Laundry area with a 2 year old Washer, additional crawl space access, French drain and sump pump. Don't miss the Backyard with privacy fencing along both sides and a 2 car Detached Garage with electric and 2 additional storage sheds. Gas Heat, Central air, Replacement windows, 200 amp Electric panel, Irrigation system and Gutter guards. All of this, plus the sellers are including a 1 year HSA home warranty with roof leak protection for buyers peace of mind!
Sold for $365,000
$365,000
6722 Githens Ave, Pennsauken, NJ 08109
3beds
2,067sqft
Single Family Residence
Built in 1939
8,499 Square Feet Lot
$424,500 Zestimate®
$177/sqft
$2,787 Estimated rent
Home value
$424,500
$403,000 - $450,000
$2,787/mo
Zestimate® history
Owner options
List your home for rent
$2,787/mo
Rent Zestimate®
Find your next renter with Zillow Rental Manager. Plus, with online applications, you can quickly screen prospective tenants – for free.
$2,787/mo
Rent Zestimate®
Refinance and save
$2,688/mo
Est. payment
Refinancing to a lower rate could help reduce your monthly payments and save thousands over the life of the loan.
$2,688/mo
Est. payment
Explore your selling options
Work with a Zillow partner agent
Leverage their expertise and Zillow's premium Showcase listings to get your home seen by more buyers.
Get startedList with your own agent
Get your home in front of millions of buyers by listing it on Zillow.
Learn how to do itSell it yourself
Take full control of how buyers see your home on Zillow by listing For Sale by Owner (FSBO).
List your homeWhat's special
Zillow last checked:
Listing updated:
Listed by:
Erin Lewandowski 856-308-4381,
BHHS Fox & Roach-Moorestown
Bought with:
Heather Wattai, 1329797
Agent06 LLC
Source: Bright MLS,MLS#: NJCD2058900
Facts & features
Interior
Bedrooms & bathrooms
- Bedrooms: 3
- Bathrooms: 2
- Full bathrooms: 1
- 1/2 bathrooms: 1
- Main level bathrooms: 1
- Main level bedrooms: 1
Basement
- Area: 0
Heating
- Forced Air, Natural Gas
Cooling
- Central Air, Ceiling Fan(s), Electric
Appliances
- Included: Refrigerator, Cooktop, Microwave, Dishwasher, Disposal, Washer, Dryer, Freezer, Gas Water Heater
- Laundry: In Basement
Features
- Attic, Attic/House Fan, Ceiling Fan(s), Floor Plan - Traditional, Formal/Separate Dining Room, Eat-in Kitchen, Kitchen Island, Pantry, Upgraded Countertops, Walk-In Closet(s)
- Flooring: Wood
- Windows: Replacement
- Basement: Full,Drainage System,Sump Pump
- Number of fireplaces: 1
- Fireplace features: Gas/Propane
Interior area
- Total structure area: 2,067
- Total interior livable area: 2,067 sqft
- Finished area above ground: 2,067
- Finished area below ground: 0
Property
Parking
- Total spaces: 6
- Parking features: Garage Faces Front, Driveway, Detached
- Garage spaces: 2
- Uncovered spaces: 4
Accessibility
- Accessibility features: None
Features
- Levels: Two
- Stories: 2
- Patio & porch: Patio, Porch, Deck
- Exterior features: Sidewalks, Underground Lawn Sprinkler
- Pool features: None
Lot
- Size: 8,499 Square Feet
- Dimensions: 50.00 x 170.00
Details
- Additional structures: Above Grade, Below Grade
- Parcel number: 270301800013
- Zoning: RES
- Special conditions: Standard
Construction
Type & style
- Home type: SingleFamily
- Architectural style: Traditional
- Property subtype: Single Family Residence
Materials
- Frame, Brick
- Foundation: Other
Condition
- Excellent
- New construction: No
- Year built: 1939
Utilities & green energy
- Electric: 200+ Amp Service
- Sewer: Public Sewer
- Water: Public
Community & HOA
Community
- Security: Security System
- Subdivision: Collins Tract
HOA
- Has HOA: No
Location
- Region: Pennsauken
- Municipality: PENNSAUKEN TWP
Financial & listing details
- Price per square foot: $177/sqft
- Tax assessed value: $184,100
- Annual tax amount: $7,858
- Date on market: 11/22/2023
- Listing agreement: Exclusive Right To Sell
- Inclusions: Kitchen Appliances, Washer, Dryer, Basement Freezer And Wardrobe
- Exclusions: Personal Property - Including Wood Pieces Over Windows In Kitchen, Stained Glass Pieces, Window Treatments, Mirrored Window In Half Bath, Decorative Wrought Iron Rear Fence (not Being Replaced)
- Ownership: Fee Simple
Price history
| Date | Event | Price |
|---|---|---|
| 1/31/2024 | Sold | $365,000+4.3%$177/sqft |
Source:  Bright MLS #NJCD2058900 Report a problem Bright MLS #NJCD2058900 Report a problem | ||
| 11/28/2023 | Pending sale | $350,000$169/sqft |
Source: Bright MLS #NJCD2058900 Report a problem | ||
| 11/22/2023 | Listed for sale | $350,000+218.2%$169/sqft |
Source: Bright MLS #NJCD2058900 Report a problem | ||
| 5/1/1998 | Sold | $110,000$53/sqft |
Source: Public Record Report a problem | ||
Public tax history
| Year | Property taxes | Tax assessment |
|---|---|---|
| 2025 | $9,101 +19.1% | $419,000 +127.6% |
| 2024 | $7,638 -2.8% | $184,100 |
| 2023 | $7,857 +5.2% | $184,100 |
| 2022 | $7,467 +2.3% | $184,100 |
| 2021 | $7,296 +5% | $184,100 |
| 2020 | $6,946 -0.4% | $184,100 |
| 2019 | $6,976 | $184,100 |
| 2018 | $6,976 +1.7% | $184,100 |
| 2017 | $6,858 +1.8% | $184,100 |
| 2016 | $6,734 +0.8% | $184,100 |
| 2015 | $6,680 +1.3% | $184,100 +53.3% |
| 2014 | $6,591 +3.5% | $120,100 |
| 2013 | $6,370 +2.2% | $120,100 |
| 2012 | $6,233 +3.7% | $120,100 |
| 2011 | $6,010 +3.7% | $120,100 |
| 2010 | $5,795 +2.7% | $120,100 |
| 2009 | $5,641 | $120,100 |
| 2008 | -- | $120,100 |
| 2007 | -- | $120,100 |
| 2006 | -- | $120,100 |
| 2005 | -- | $120,100 |
| 2004 | -- | $120,100 |
| 2003 | -- | $120,100 |
| 2002 | -- | $120,100 |
| 2001 | -- | $120,100 |
Find assessor info on the county website
Neighborhood: 08109
Nearby homes
- $293,9003 bd1 ba1.1k sqft6730 Githens Ave, Pennsauken, NJ 08109Off Market
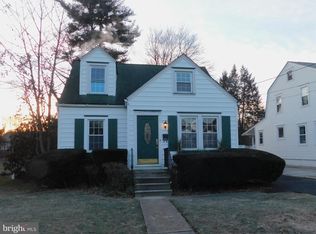
- $424,5003 bd2 ba4k sqft6716 Githens Ave, Pennsauken, NJ 08109Off Market

- $335,1002 bd2 ba1.3k sqft6736 Githens Ave, Pennsauken, NJ 08109Off Market

- $373,600-- bd-- ba1.7k sqft6717 Githens Ave, Pennsauken, NJ 08109Off Market
- $308,700-- bd-- ba1.2k sqft6731 Githens Ave, Pennsauken, NJ 08109Off Market
- $346,0003 bd2 ba1.4k sqft3120 Norwood Ave, Pennsauken, NJ 08109Off Market
- $285,0003 bd2 ba1.1k sqft6729 Cedar Ave, Pennsauken, NJ 08109Pending
- $344,6003 bd1 ba1.7k sqft6708 Githens Ave, Pennsauken, NJ 08109Off Market
Nearby schools
GreatSchools rating
- 4/10Pennsauken Intermediate SchoolGrades: 4-5Distance: 0.9 mi
- 3/10Howard M Phifer Middle SchoolGrades: 6-8Distance: 1 mi
- 1/10Pennsauken High SchoolGrades: 9-12Distance: 2.2 mi
Schools provided by the listing agent
- District: Pennsauken Township Public Schools
Source: Bright MLS. This data may not be complete. We recommend contacting the local school district to confirm school assignments for this home.
Get a cash offer in 3 minutes
Find out how much your home could sell for in as little as 3 minutes with a no-obligation cash offer.
Estimated market value
$424,500
Get a cash offer in 3 minutes
Find out how much your home could sell for in as little as 3 minutes with a no-obligation cash offer.
Estimated market value
$424,500
- New Jersey
- Camden County
- Merchantville
- 08109
- 6722 Githens Ave
Nearby cities
Nearby zip codes
Other Merchantville Topics
