Imagine pulling into the driveway, the afternoon light filtering through the mature shade tree that frames the front of your charming two-story home. The welcoming front porch invites you to pause for a moment, take a breath, and enjoy the quiet comfort of coming home. As you step inside, the sense of space and light instantly makes you feel at ease. The open living/dining combo flows beautifully, designed for everyday comfort and connection. Laminate wood flooring guides you from the front gathering space to the second living area at the back of the home, where windows fill the room with soft, natural light. The warm tones and durable finishes create a setting that feels stylish and ready to be lived in. Nearby, the dining area offers a perfect spot for family meals or casual evenings with friends, seamlessly open to the kitchen for easy entertaining. In the kitchen, generous quartz countertops and plentiful cabinetry offer both function and charm, while a smooth-top range and thoughtful updates-such as a refreshed sink and faucet and an upgraded garbage disposal-make meal preparation effortless. From here, you can stay connected with loved ones in the adjoining spaces. Just off the kitchen, a half bath and the laundry room add convenience to the main level. Upstairs, the loft awaits your imagination-a space that can easily transform into a third living area, playroom, or home office. The spacious primary suite provides a calm retreat at the end of the day, featuring a private bath with a double vanity and a walk-in closet to keep everything organized. The secondary bedrooms offer comfort and space, each with ample storage and access to a full bath. Step through the sliding doors and picture evenings spent under the covered back patio that stretches the width of the home. There's room for outdoor dining, morning coffee, or simply enjoying the breeze in your own private retreat. The fenced backyard is dotted with mature trees and open green space-perfect for play, pets, or gardening-and even includes a storage shed to keep yard tools and equipment neatly tucked away. From the solar panels on the roof that add energy efficiency to the thoughtful design throughout, this home is ready for you to move in and start creating memories. It's a place where comfort meets possibility-and where every day feels like coming home. Please be aware that some photos have been virtually staged.
Sold
Price Unknown
6722 Loma Vino, San Antonio, TX 78233
4beds
2,264sqft
Single Family Residence
Built in 2006
5,270 Square Feet Lot
$266,000 Zestimate®
$--/sqft
$2,155 Estimated rent
Home value
$266,000
$250,000 - $285,000
$2,155/mo
Zestimate® history
Owner options
List your home for rent
$2,155/mo
Rent Zestimate®
Find your next renter with Zillow Rental Manager. Plus, with online applications, you can quickly screen prospective tenants – for free.
$2,155/mo
Rent Zestimate®
Refinance and save
$168/mo
Est. payment
Refinancing to a lower rate could help reduce your monthly payments and save thousands over the life of the loan.
$168/mo
Est. payment
Explore your selling options
Work with a Zillow partner agent
Leverage their expertise and Zillow's premium Showcase listings to get your home seen by more buyers.
Get startedList with your own agent
Get your home in front of millions of buyers by listing it on Zillow.
Learn how to do itSell it yourself
Take full control of how buyers see your home on Zillow by listing For Sale by Owner (FSBO).
List your homeWhat's special
Laminate wood flooringUpgraded garbage disposalGenerous quartz countertopsRefreshed sink and faucetWelcoming front porchSmooth-top range
Zillow last checked:
Listing updated:
Listed by:
Melissa Stagers TREC #435856 (210) 305-5665,
M. Stagers Realty Partners
Source: LERA MLS,MLS#: 1913737
Facts & features
Interior
Bedrooms & bathrooms
- Bedrooms: 4
- Bathrooms: 3
- Full bathrooms: 2
- 1/2 bathrooms: 1
Primary bedroom
- Features: Walk-In Closet(s), Full Bath
- Level: Upper
- Area: 260
- Dimensions: 20 x 13
Bedroom 2
- Area: 165
- Dimensions: 15 x 11
Bedroom 3
- Area: 132
- Dimensions: 12 x 11
Bedroom 4
- Area: 154
- Dimensions: 14 x 11
Primary bathroom
- Features: Tub/Shower Combo, Double Vanity
- Area: 108
- Dimensions: 12 x 9
Dining room
- Area: 100
- Dimensions: 10 x 10
Family room
- Area: 255
- Dimensions: 17 x 15
Kitchen
- Area: 110
- Dimensions: 11 x 10
Living room
- Area: 132
- Dimensions: 12 x 11
Heating
- Central, Electric
Cooling
- Ceiling Fan(s), Central Air
Appliances
- Included: Range, Disposal, Dishwasher, Electric Water Heater
- Laundry: Lower Level, Laundry Room, Washer Hookup, Dryer Connection
Features
- Three Living Area, Liv/Din Combo, Eat-in Kitchen, Two Eating Areas, Kitchen Island, Game Room, All Bedrooms Upstairs, Open Floorplan, High Speed Internet, Ceiling Fan(s), Chandelier
- Flooring: Carpet, Ceramic Tile, Laminate
- Has basement: No
- Has fireplace: No
- Fireplace features: Not Applicable
Interior area
- Total interior livable area: 2,264 sqft
Property
Parking
- Total spaces: 2
- Parking features: Two Car Garage, Attached, Garage Door Opener
- Attached garage spaces: 2
Features
- Levels: Two
- Stories: 2
- Patio & porch: Covered
- Exterior features: Solar Panels
- Pool features: None
- Fencing: Privacy
Lot
- Size: 5,270 Square Feet
- Features: Curbs, Sidewalks
Details
- Additional structures: Shed(s)
- Parcel number: 140490140060
Construction
Type & style
- Home type: SingleFamily
- Property subtype: Single Family Residence
Materials
- Brick, Siding
- Foundation: Slab
- Roof: Composition
Condition
- Pre-Owned
- New construction: No
- Year built: 2006
Details
- Builder name: Legacy Homes
Utilities & green energy
- Electric: CPS
- Gas: N/A
- Sewer: SAWS, Sewer System
- Water: SAWS, Water System
Community & HOA
Community
- Features: None
- Security: Smoke Detector(s)
- Subdivision: Loma Vista
HOA
- Has HOA: Yes
- HOA fee: $168 annually
- HOA name: LOMA VISTA HOA
Location
- Region: San Antonio
Financial & listing details
- Tax assessed value: $276,860
- Annual tax amount: $6,277
- Date on market: 11/17/2025
- Cumulative days on market: 403 days
- Listing terms: Conventional,FHA,VA Loan,TX Vet,Cash
Price history
| Date | Event | Price |
|---|---|---|
| 3/12/2026 | Sold | -- |
Source:  LERA MLS #1913737 Report a problem LERA MLS #1913737 Report a problem | ||
| 2/23/2026 | Pending sale | $269,900$119/sqft |
Source: LERA MLS #1913737 Report a problem | ||
| 2/13/2026 | Contingent | $269,900$119/sqft |
Source: LERA MLS #1913737 Report a problem | ||
| 1/23/2026 | Price change | $269,900-1.9%$119/sqft |
Source: LERA MLS #1913737 Report a problem | ||
| 11/17/2025 | Listed for sale | $275,000-1.8%$121/sqft |
Source: LERA MLS #1913737 Report a problem | ||
| 10/3/2025 | Listing removed | $280,000$124/sqft |
Source:  Central Texas MLS #568574 Report a problem Central Texas MLS #568574 Report a problem | ||
| 8/5/2025 | Price change | $280,000-1.8%$124/sqft |
Source: LERA MLS #1889939 Report a problem | ||
| 7/2/2025 | Price change | $285,000-1.7%$126/sqft |
Source: LERA MLS #1838360 Report a problem | ||
| 4/5/2025 | Price change | $290,000-1.4%$128/sqft |
Source: LERA MLS #1838360 Report a problem | ||
| 3/22/2025 | Price change | $294,000-0.3%$130/sqft |
Source: LERA MLS #1838360 Report a problem | ||
| 1/30/2025 | Listed for sale | $295,000-1.7%$130/sqft |
Source: LERA MLS #1838360 Report a problem | ||
| 11/27/2024 | Listing removed | $299,999$133/sqft |
Source: LERA MLS #1804392 Report a problem | ||
| 11/5/2024 | Listed for sale | $299,999$133/sqft |
Source: LERA MLS #1804392 Report a problem | ||
| 11/7/2006 | Sold | -- |
Source: LERA MLS #596514 Report a problem | ||
Public tax history
| Year | Property taxes | Tax assessment |
|---|---|---|
| 2025 | $4,274 -10.6% | $276,860 -1.7% |
| 2024 | $4,778 | $281,546 +10% |
| 2023 | -- | $255,951 +10% |
| 2022 | $4,975 +4.6% | $232,683 +10% |
| 2021 | $4,755 | $211,530 +6.6% |
| 2020 | $4,755 +2.1% | $198,390 +2.7% |
| 2019 | $4,657 | $193,150 +5.6% |
| 2018 | $4,657 +2.4% | $182,930 -0.2% |
| 2017 | $4,550 -0.9% | $183,220 0% |
| 2016 | $4,592 +4.3% | $183,280 +5.6% |
| 2015 | $4,401 | $173,490 +3.8% |
| 2014 | $4,401 | $167,120 +7.1% |
| 2013 | -- | $156,070 +9.2% |
| 2012 | -- | $142,870 +1.5% |
| 2011 | -- | $140,800 -0.8% |
| 2010 | -- | $141,910 -2.7% |
| 2009 | -- | $145,840 -0.8% |
| 2008 | -- | $146,990 +0.7% |
| 2007 | -- | $146,000 +403.4% |
| 2006 | -- | $29,000 |
Find assessor info on the county website
Neighborhood: 78233
Nearby homes
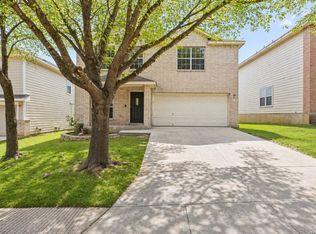
- $--5 bd4 ba2.9k sqft6718 Loma Vino, San Antonio, TX 78233Sold
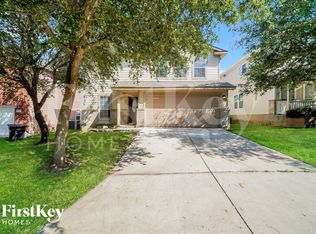
- $255,9005 bd3 ba2.1k sqft6726 Loma Vino, San Antonio, TX 78233Off Market
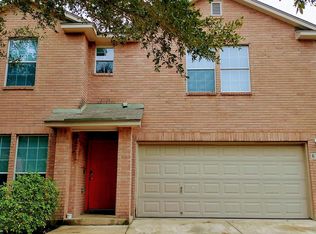
- $257,0004 bd3 ba2k sqft6714 Loma Vino, San Antonio, TX 78233Off Market
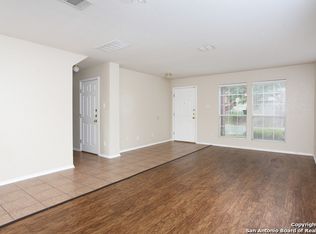
- $285,4005 bd3 ba2.5k sqft6730 Loma Vino, San Antonio, TX 78233Off Market
- $258,6005 bd3 ba2.1k sqft6710 Loma Vino, San Antonio, TX 78233Off Market
- $--4 bd2 ba1.9k sqft6734 Loma Vino, San Antonio, TX 78233Sold
- $249,5004 bd2 ba1.5k sqft6723 Loma Vino, San Antonio, TX 78233Off Market
- $264,5004 bd3 ba2.4k sqft6719 Loma Vino, San Antonio, TX 78233Off Market
Nearby schools
GreatSchools rating
- 7/10Woodstone Elementary SchoolGrades: PK-5Distance: 1.4 mi
- 3/10Wood Middle SchoolGrades: 6-8Distance: 1.4 mi
- 4/10Roosevelt High SchoolGrades: 9-12Distance: 4.2 mi
Schools provided by the listing agent
- Middle: Wood
- High: Roosevelt
- District: North East I.S.D.
Source: LERA MLS. This data may not be complete. We recommend contacting the local school district to confirm school assignments for this home.
Get a cash offer in 3 minutes
Find out how much your home could sell for in as little as 3 minutes with a no-obligation cash offer.
Estimated market value
$266,000
Get a cash offer in 3 minutes
Find out how much your home could sell for in as little as 3 minutes with a no-obligation cash offer.
Estimated market value
$266,000
- Texas
- Bexar County
- San Antonio
- 78233
- 6722 Loma Vino
Nearby cities
Nearby neighborhoods
Nearby zip codes
Other San Antonio Topics
