Skip main navigation
Off market
Street View
  • $398,100

    6722 Manitoba Avenue St, Dallas, TX 75241

    4beds
    2,400sqft
    Single Family Residence
    Built in 2023
    0.27 Acres Lot
    $398,100 Zestimate®
    $166/sqft
    $2,795 Estimated rent

    Home value

    $398,100

    $370,000 - $426,000

    $2,795/mo

    Zestimate® history
    Loading
    Loading...

    Owner options

    List your home for rent

    $2,795/mo

    Rent Zestimate®

    Find your next renter with Zillow Rental Manager. Plus, with online applications, you can quickly screen prospective tenants – for free.

    Learn more

    $2,795/mo

    Rent Zestimate®

    Refinance and save

    $2,713/mo

    Est. payment

    Refinancing to a lower rate could help reduce your monthly payments and save thousands over the life of the loan.

    See today's rates

    $2,713/mo

    Est. payment

    Explore your selling options

    Work with a Zillow partner agent

    Leverage their expertise and Zillow's premium Showcase listings to get your home seen by more buyers.

    Get started

    List with your own agent

    Get your home in front of millions of buyers by listing it on Zillow.

    Learn how to do it

    Sell it yourself

    Take full control of how buyers see your home on Zillow by listing For Sale by Owner (FSBO).

    List your home

    What's special

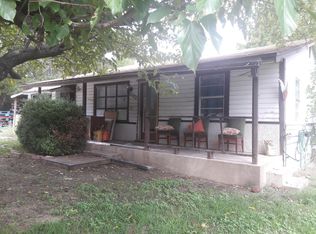
    Stunning Brand new stone & brick house! To be completed in April. Situated on a large lot that's over one quarter of an acre. Located just minutes away from Dallas downtown and Bishop Arts, this property offers easy access to all the amenities and attractions the area has to offer. This spacious home features 4 bedrooms and 2 baths, along with a 2-car garage and a large backyard, perfect for outdoor entertaining and relaxation. The open floor plan offers ample space for family to gather, with large windows that let in plenty of natural light. A well-appointed kitchen with stainless steel appliances, including a stove, dishwasher, and microwave. The primary suite has a large bedroom, a luxurious bath with a double sink vanity & a spacious closet. This home also comes with a 10-year structural warranty, giving you peace of mind and protection for years to come. Don't miss out!

    This property is off market, which means it's not currently listed for sale or rent on Zillow. This may be different from what's available on other websites or public sources.
    Zillow last checked:

    Listing updated:

    Listed by:

    Marlene Luviano 0683667 972-836-9295,

    JPAR - Addison 972-836-9295

    Bought with:

    Gracie Pinkerton

    CENTURY 21 Judge Fite Co.

    Source: NTREIS,MLS#: 20267039

    Facts & features

    Interior

    Bedrooms & bathrooms
    • Bedrooms: 4
    • Bathrooms: 2
    • Full bathrooms: 2
    Primary bedroom
    • Level: First
    • Dimensions: 0 x 0
    Kitchen
    • Level: First
    • Dimensions: 0 x 0
    Living room
    • Level: First
    • Dimensions: 0 x 0
    Heating
    • Central, Electric
    Cooling
    • Central Air, Electric
    Appliances
    • Included: Dishwasher, Electric Oven, Electric Range, Microwave
    Features
    • Open Floorplan, Pantry
    • Flooring: Laminate
    • Has basement: No
    • Has fireplace: No
    Interior area
    • Total interior livable area: 2,400 sqft

    Property

    Parking
    • Total spaces: 2
    • Parking features: Converted Garage, Garage
    • Attached garage spaces: 2
    Features
    • Levels: One
    • Stories: 1
    • Pool features: None
    Lot
    • Size: 0.27 Acres
    • Dimensions: 70 x 169
    Details
    • Parcel number: 00000612475000000

    Construction

    Type & style
    • Home type: SingleFamily
    • Architectural style: Early American,Detached
    • Property subtype: Single Family Residence
    Materials
    • Brick, Rock, Stone
    • Foundation: Pillar/Post/Pier
    • Roof: Composition,Shingle
    Condition
    • New construction: Yes
    • Year built: 2023

    Utilities & green energy

    • Sewer: Public Sewer
    • Water: Public
    • Utilities for property: Sewer Available, Water Available

    Community & HOA

    Community
    • Features: Curbs
    • Subdivision: Beckley Estates
    HOA
    • Has HOA: No
    Location
    • Region: Dallas

    Financial & listing details

    • Price per square foot: $166/sqft
    • Date on market: 3/8/2023
    • Cumulative days on market: 1 day
    • Listing terms: Cash,Conventional,FHA
    • Road surface type: Asphalt

    Price history

    DateEventPrice
    4/19/2023Sold--
    Source: NTREIS #20267039 Report a problem
    3/8/2023Pending sale$355,000$148/sqft
    Source: NTREIS #20267039 Report a problem
    3/8/2023Listed for sale$355,000$148/sqft
    Source: NTREIS #20267039 Report a problem
    3/8/2023Pending sale$355,000$148/sqft
    Source: NTREIS #20267039 Report a problem

    Public tax history

    Tax history is unavailable.

    Neighborhood: 75241

    Nearby schools

    GreatSchools rating
    Schools provided by the listing agent
    • Elementary: Terry
    • Middle: Hulcy Steam
    • High: Carter
    • District: Dallas ISD

    Source: NTREIS. This data may not be complete. We recommend contacting the local school district to confirm school assignments for this home.

    Get a cash offer in 3 minutes
    Find out how much your home could sell for in as little as 3 minutes with a no-obligation cash offer.
    Estimated market value
    $398,100
    Get a cash offer in 3 minutes
    Find out how much your home could sell for in as little as 3 minutes with a no-obligation cash offer.
    Estimated market value
    $398,100