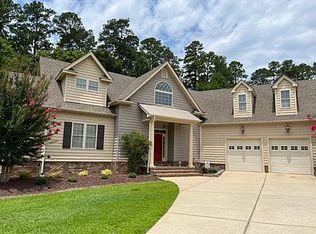
Introducing a charming and spacious 4-bedroom, 3 ½ bathroom home nestled in the quite neighborhood of Maranatha. This home is extremely spacious, from the freshly painted dining room to the relaxing sunroom there is space for the whole family! Boasting built-ins around a cozy fireplace, this house is so inviting. The kitchen is a culinary enthusiast's dream, featuring a stovetop island, a breakfast bar along with an eat in kitchen area perfect for those quick weekday meals or entertaining friends during the weekend. This home has a large primary suite with a private entrance to the patio area. The primary bathroom includes his and hers closets, two separate vanities as well as a makeup vanity. A large tub and tile shower finish off the space nicely!
Retreat upstairs where you will find two large bedrooms with two separate adjoining bathrooms. Along with a third bedroom or could be used as a bonus room for the kids!
Not only is this house move-in ready and diligently kept, it also provides ample outdoor space for all your backyard barbecues, ensuring you can host in style while enjoying the surround sound system playing your favorite tunes! Patio also includes gas hookup for your grill!
When it comes to parking space this home has plenty with a 2 car attached and detached garage. The detached garage has plenty of room for workspace downstairs and a completely floored upstairs perfect for storage!
Ready to dwell in a home that checks all the boxes? This well-maintained gem is waiting to start its next chapter with you!
Sold for $517,000
$517,000
6722 Maranatha Drive, Rocky Mount, NC 27804
4beds
3,479sqft
Single Family Residence
Built in 2003
1.08 Acres Lot
$515,000 Zestimate®
$149/sqft
$2,713 Estimated rent
Home value
$515,000
$335,000 - $793,000
$2,713/mo
Zestimate® history
Owner options
List your home for rent
$2,713/mo
Rent Zestimate®
Find your next renter with Zillow Rental Manager. Plus, with online applications, you can quickly screen prospective tenants – for free.
$2,713/mo
Rent Zestimate®
Refinance and save
$3,277/mo
Est. payment
Refinancing to a lower rate could help reduce your monthly payments and save thousands over the life of the loan.
$3,277/mo
Est. payment
Explore your selling options
Work with a Zillow partner agent
Leverage their expertise and Zillow's premium Showcase listings to get your home seen by more buyers.
Get startedList with your own agent
Get your home in front of millions of buyers by listing it on Zillow.
Learn how to do itSell it yourself
Take full control of how buyers see your home on Zillow by listing For Sale by Owner (FSBO).
List your homeWhat's special
Zillow last checked:
Listing updated:
Listed by:
Wendy Ricks 252-908-7198,
Keystone Realty, LLC
Bought with:
Wendy Ricks, 299139
Keystone Realty, LLC
Source: Hive MLS,MLS#: 100525778 Originating MLS: Rocky Mount Area Association of Realtors
Originating MLS: Rocky Mount Area Association of RealtorsFacts & features
Interior
Bedrooms & bathrooms
- Bedrooms: 4
- Bathrooms: 4
- Full bathrooms: 3
- 1/2 bathrooms: 1
Rooms
- Room types: Master Bedroom, Bedroom 1, Bedroom 2, Bedroom 3, Bathroom 1, Bathroom 2, Bathroom 3, Living Room, Dining Room, Laundry, Sunroom
Heating
- Heat Pump, Natural Gas
Cooling
- Central Air
Appliances
- Included: Gas Cooktop, Built-In Microwave, Built-In Electric Oven, Dishwasher
- Laundry: Laundry Room
Features
- Master Downstairs, Central Vacuum, Walk-in Closet(s), Entrance Foyer, Mud Room, Bookcases, Kitchen Island, Ceiling Fan(s), Walk-in Shower, Walk-In Closet(s)
- Flooring: Carpet, Tile, Wood
- Attic: Pull Down Stairs,Walk-In
Interior area
- Total structure area: 3,479
- Total interior livable area: 3,479 sqft
Property
Parking
- Total spaces: 4
- Parking features: Attached, Detached, Concrete
- Attached garage spaces: 4
Features
- Levels: Two
- Stories: 2
- Patio & porch: Patio, Porch
- Fencing: None
Lot
- Size: 1.08 Acres
- Dimensions: 127 x 328
Details
- Parcel number: 383100779924
- Zoning: Res
- Special conditions: Standard
Construction
Type & style
- Home type: SingleFamily
- Property subtype: Single Family Residence
Materials
- Brick, Vinyl Siding
- Foundation: Crawl Space
- Roof: Shingle
Condition
- New construction: No
- Year built: 2003
Utilities & green energy
- Sewer: Septic Tank
- Water: Public
- Utilities for property: Natural Gas Connected, Water Connected
Community & HOA
Community
- Subdivision: Other
HOA
- Has HOA: Yes
- Amenities included: Maintenance Common Areas
- HOA fee: $150 annually
- HOA name: Maranatha Owners Association
- HOA phone: 252-443-0300
Location
- Region: Rocky Mount
Financial & listing details
- Price per square foot: $149/sqft
- Tax assessed value: $513,260
- Annual tax amount: $3,970
- Date on market: 10/3/2025
- Cumulative days on market: 44 days
- Listing agreement: Exclusive Right To Sell
- Listing terms: Cash,Conventional,FHA,VA Loan
Price history
| Date | Event | Price |
|---|---|---|
| 11/13/2025 | Sold | $517,000-6%$149/sqft |
Source:  Hive MLS #100525778 Report a problem Hive MLS #100525778 Report a problem | ||
| 10/1/2025 | Pending sale | $550,000$158/sqft |
Source:  Doorify MLS #10116661 Report a problem Doorify MLS #10116661 Report a problem | ||
| 8/19/2025 | Listed for sale | $550,000-6%$158/sqft |
Source: Hive MLS #100525778 Report a problem | ||
| 5/1/2025 | Listing removed | $585,000$168/sqft |
Source: Doorify MLS #10055437 Report a problem | ||
| 3/24/2025 | Price change | $585,000-2.3%$168/sqft |
Source: Hive MLS #100468551 Report a problem | ||
| 1/29/2025 | Price change | $599,000-1.4%$172/sqft |
Source: Doorify MLS #10055437 Report a problem | ||
| 1/13/2025 | Price change | $607,500-1.2%$175/sqft |
Source: Hive MLS #100468551 Report a problem | ||
| 12/16/2024 | Price change | $615,000-1.6%$177/sqft |
Source: Hive MLS #100468551 Report a problem | ||
| 9/29/2024 | Listed for sale | $625,000$180/sqft |
Source: Hive MLS #100468551 Report a problem | ||
Public tax history
| Year | Property taxes | Tax assessment |
|---|---|---|
| 2024 | $3,970 +20.7% | $513,260 +32.1% |
| 2023 | $3,289 | $388,570 |
| 2022 | $3,289 +6.7% | $388,570 |
| 2021 | $3,082 -0.1% | $388,570 |
| 2020 | $3,085 -0.7% | $388,570 |
| 2019 | $3,107 | $388,570 |
| 2018 | $3,107 -0.1% | $388,570 -3.8% |
| 2017 | $3,111 +7.6% | $403,900 +7.9% |
| 2015 | $2,892 +0.7% | $374,374 -0.2% |
| 2014 | $2,874 -0.1% | $375,074 -0.2% |
| 2012 | $2,877 +1% | $375,854 +1% |
| 2011 | $2,849 | $372,034 +4% |
| 2010 | -- | $357,744 +5.7% |
| 2008 | $2,703 +4.7% | $338,544 +5% |
| 2007 | $2,580 | $322,384 |
| 2006 | -- | $322,384 |
| 2005 | -- | $322,384 |
| 2004 | -- | $322,384 |
Find assessor info on the county website
Neighborhood: 27804
Nearby homes
- $567,3003 bd4 ba3.2k sqft6688 Maranatha Dr, Rocky Mount, NC 27804Off Market
- $869,1004 bd5 ba4.5k sqft6750 Maranatha Dr, Rocky Mount, NC 27804Off Market
- $579,8003 bd4 ba3.5k sqft6741 Maranatha Dr, Rocky Mount, NC 27804Off Market
- $530,0003 bd3 ba3k sqft6675 Maranatha Dr, Rocky Mount, NC 27804Off Market
- $582,1005 bd3 ba3.7k sqft6630 Maranatha Dr, Rocky Mount, NC 27804Off Market
- $448,5004 bd3 ba2.8k sqft2043 N Halifax Rd, Rocky Mount, NC 27804Off Market
- $--3.21 Acres66196643 6619/66 Maranatha Dr LOT 3, Rocky Mount, NC 27804Off Market
- $47,2301.73 Acres6643 Maranatha Dr, Rocky Mount, NC 27804Off Market
Nearby schools
GreatSchools rating
- 8/10Red Oak ElementaryGrades: PK-5Distance: 4.2 mi
- 6/10Red Oak MiddleGrades: 6-8Distance: 3.9 mi
- 6/10Northern Nash HighGrades: PK,9-12Distance: 2 mi
Schools provided by the listing agent
- Elementary: Red Oak
- Middle: Red Oak
- High: Northern Nash
Source: Hive MLS. This data may not be complete. We recommend contacting the local school district to confirm school assignments for this home.


Get pre-qualified for a loan
At Zillow Home Loans, we can pre-qualify you in as little as 5 minutes with no impact to your credit score.An equal housing lender. NMLS #10287.
Sell for more on Zillow
Get a Zillow Showcase℠ listing at no additional cost and you could sell for .
$515,000
2% more
+$10,300
With Zillow Showcase(estimated)
$525,300
- North Carolina
- Nash County
- Dortches
- 27804
- 6722 Maranatha Drive
Nearby cities
Nearby zip codes
Other Dortches Topics
