BOND PAID AT CLOSING! This STUNNING, TURN KEY 3-bedroom, 2-bath Designer TALL PINE MODEL (formerly the Whip-Poor-Will) located in the highly sought after VILLAGE OF NEWELL! Built in 2023, this NEARLY NEW HOME offers modern finishes, low-maintenance living, and the convenience of being truly MOVE IN READY — just bring your toothbrush! Step inside and immediately appreciate the bright, OPEN FLOOR PLAN designed for both everyday living and entertaining. The beautifully appointed kitchen is truly the heart of the home, featuring gorgeous medium-brown cabinetry with rollout shelving, QUARTZ COUNTERTOPS, stainless steel appliances with gas cooking, stylish tile backsplash, coffee bar, and a HUGE WALK IN PANTRY — providing both beauty and function. Start your mornings with coffee or unwind in the evenings on the LARGE SCREENED LANAI, accessible through sliding glass doors from the living area. Whether you're grilling, entertaining guests, or simply enjoying Florida living, this space was made to relax and enjoy. Location is everything, and this home delivers! Enjoy a short golf cart ride to SAWGRASS GROVE and the exciting new EASTPORT TOWN SQUARE, where you'll find shopping, dining, and nightly live entertainment. Love pickleball? There’s a court conveniently located right around the corner! Residents also enjoy easy access to 26 miles of walking and biking trails, multiple neighborhood recreation centers and pools, regional recreation complexes, golf courses, dog parks, putting courses, dining, and so much more. If you've been looking for a newer home with modern style, fantastic amenities, and an incredible location, this is one you won't want to miss! Schedule your private showing today!
Sold for $349,602
$349,602
6722 Mesker Pl, Okahumpka, FL 34762
3beds
1,477sqft
Single Family Residence
Built in 2023
5,152 Square Feet Lot
$386,900 Zestimate®
$237/sqft
$2,643 Estimated rent
Home value
$386,900
$368,000 - $406,000
$2,643/mo
Zestimate® history
Owner options
List your home for rent
$2,643/mo
Rent Zestimate®
Find your next renter with Zillow Rental Manager. Plus, with online applications, you can quickly screen prospective tenants – for free.
$2,643/mo
Rent Zestimate®
Refinance and save
$2,590/mo
Est. payment
Refinancing to a lower rate could help reduce your monthly payments and save thousands over the life of the loan.
$2,590/mo
Est. payment
Explore your selling options
Work with a Zillow partner agent
Leverage their expertise and Zillow's premium Showcase listings to get your home seen by more buyers.
Get startedList with your own agent
Get your home in front of millions of buyers by listing it on Zillow.
Learn how to do itSell it yourself
Take full control of how buyers see your home on Zillow by listing For Sale by Owner (FSBO).
List your homeWhat's special
Modern finishesQuartz countertopsCoffee barBeautifully appointed kitchenStylish tile backsplashHuge walk in pantry
Zillow last checked:
Listing updated:
Listed by:
Jana Schautz 321-946-3285,
WORTH CLARK REALTY 352-988-7777
Bought with:
Jana Schautz, 3506513
WORTH CLARK REALTY
Source: Stellar MLS,MLS#: G5111293 Originating MLS: Orlando Regional
Originating MLS: Orlando Regional
Facts & features
Interior
Bedrooms & bathrooms
- Bedrooms: 3
- Bathrooms: 2
- Full bathrooms: 2
Primary bedroom
- Features: Walk-In Closet(s)
- Level: First
- Area: 153.67 Square Feet
- Dimensions: 12.1x12.7
Bedroom 2
- Features: Bidet, Built-in Closet
- Level: First
- Area: 118.8 Square Feet
- Dimensions: 10.8x11
Bedroom 3
- Features: Built-in Closet
- Level: First
- Area: 116.64 Square Feet
- Dimensions: 10.8x10.8
Balcony porch lanai
- Level: First
- Area: 120.96 Square Feet
- Dimensions: 14.4x8.4
Dining room
- Level: First
- Area: 114.84 Square Feet
- Dimensions: 11.6x9.9
Kitchen
- Level: First
- Area: 153.12 Square Feet
- Dimensions: 11.6x13.2
Living room
- Level: First
- Area: 260.69 Square Feet
- Dimensions: 13.1x19.9
Heating
- Electric
Cooling
- Central Air
Appliances
- Included: Oven, Dishwasher, Dryer, Microwave, Refrigerator, Washer
- Laundry: None
Features
- Ceiling Fan(s), Kitchen/Family Room Combo, Primary Bedroom Main Floor, Solid Surface Counters
- Flooring: Luxury Vinyl
- Windows: Window Treatments
- Has fireplace: No
Interior area
- Total structure area: 2,062
- Total interior livable area: 1,477 sqft
Property
Parking
- Total spaces: 2
- Parking features: Garage - Attached
- Attached garage spaces: 2
Features
- Levels: One
- Stories: 1
- Exterior features: None
Lot
- Size: 5,152 Square Feet
Details
- Parcel number: 062024004800006300
- Special conditions: None
Construction
Type & style
- Home type: SingleFamily
- Property subtype: Single Family Residence
Materials
- Block, Stucco
- Foundation: Slab
- Roof: Shingle
Condition
- New construction: No
- Year built: 2023
Utilities & green energy
- Sewer: Public Sewer
- Water: Public
- Utilities for property: BB/HS Internet Available, Electricity Connected, Natural Gas Connected, Sewer Connected, Underground Utilities, Water Connected
Community & HOA
Community
- Pet fee: $0 monthly
- Senior community: Yes
- Subdivision: THE VILLAGES
HOA
- Has HOA: No
- HOA fee: $204 monthly
Location
- Region: Okahumpka
Financial & listing details
- Price per square foot: $237/sqft
- Annual tax amount: $4,228
- Date on market: 4/21/2026
- Cumulative days on market: 52 days
- Listing terms: Cash,Conventional,FHA,VA Loan
- Ownership: Fee Simple
- Total actual rent: 0
- Electric utility on property: Yes
- Road surface type: Paved
Price history
| Date | Event | Price |
|---|---|---|
| 7/13/2026 | Sold | $349,602-11.5%$237/sqft |
Source:  Stellar MLS #G5111293 Report a problem Stellar MLS #G5111293 Report a problem | ||
| 7/8/2026 | Contingent | $395,000$267/sqft |
Source: Stellar MLS #G5111293 Report a problem | ||
| 6/13/2026 | Pending sale | $395,000$267/sqft |
Source: Stellar MLS #G5111293 Report a problem | ||
| 6/4/2026 | Price change | $395,000+3.9%$267/sqft |
Source: Stellar MLS #G5111293 Report a problem | ||
| 5/26/2026 | Price change | $379,999-3.8%$257/sqft |
Source: Stellar MLS #G5111293 Report a problem | ||
| 5/9/2026 | Price change | $394,999-1.3%$267/sqft |
Source: Stellar MLS #G5111293 Report a problem | ||
| 4/27/2026 | Price change | $399,999-2.4%$271/sqft |
Source: Stellar MLS #G5111293 Report a problem | ||
| 4/21/2026 | Listed for sale | $410,000$278/sqft |
Source: Stellar MLS #G5111293 Report a problem | ||
Public tax history
Tax history is unavailable.
Neighborhood: 34762
Nearby homes
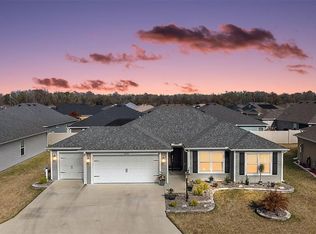
- $395,0003 bd2 ba1.4k sqft6729 Mesker Pl, THE VILLAGES, FL 34762Sold
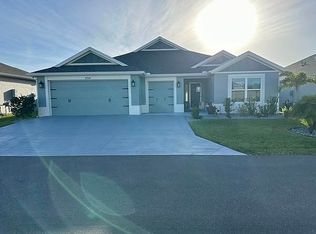
- $436,1003 bd3 ba1.8k sqft6724 Hardrick Pl, Okahumpka, FL 34762Off Market
- $565,0003 bd2 ba2k sqft1713 Robbins Rd, THE VILLAGES, FL 34762Pending

- $280,0002 bd2 ba1.2k sqft1743 Phiffer Pl, Okahumpka, FL 34762Sold
- $274,5002 bd2 ba1.2k sqft1737 Phiffer Pl, Okahumpka, FL 34762Sold
- $263,5002 bd2 ba1.1k sqft1753 Phiffer Pl, Okahumpka, FL 34762Sold
- $261,5002 bd2 ba1.1k sqft1747 Phiffer Pl, Okahumpka, FL 34762Sold
- $279,5002 bd2 ba1.3k sqft1759 Phiffer Pl, Okahumpka, FL 34762Sold
Nearby schools
GreatSchools rating
- 2/10Leesburg Elementary SchoolGrades: PK-5Distance: 3.5 mi
- 3/10Oak Park Middle SchoolGrades: 6-8Distance: 3.6 mi
- 2/10Leesburg High SchoolGrades: 9-12Distance: 4.3 mi
Schools provided by the listing agent
- Elementary: Leesburg Elementary
- Middle: Oak Park Middle
- High: Leesburg High
Source: Stellar MLS. This data may not be complete. We recommend contacting the local school district to confirm school assignments for this home.
Get a cash offer in 3 minutes
Find out how much your home could sell for in as little as 3 minutes with a no-obligation cash offer.
Estimated market value
$386,900
Get a cash offer in 3 minutes
Find out how much your home could sell for in as little as 3 minutes with a no-obligation cash offer.
Estimated market value
$386,900
- Florida
- Lake County
- The Villages
- 34762
- 6722 Mesker Pl
Nearby cities
Nearby zip codes
Other The Villages Topics
