Enjoy a city escape with this sprawling 3 bed, 2.5 bath ranch on almost 1 acre of land! Complete with a charming, private back patio with an in-ground pool, this home offers the summer oasis you've been looking for. The four-seasons room with heated ceramic tile floor offers a hideaway for the cooler months as well. Inside, the original wood trim, plentiful windows, gas fireplace, and stainless steel appliances (plus DOULBE oven) add a touch of timelessness. The dedicated laundry space, 3 car garage, half bath, two full bedrooms (serviced by their own full bath), large walk in closet, and large primary suite with a double vanity offers all the convenience you could want. The roof and solar-powered skylights are brand new and the HVAC is newer as well. Whether you are looking for a quiet retreat to live and host outdoors, a spacious interior with plenty of common and private space, or a hideaway close to the city - this home is for you!
Sold
$470,000
6722 Moss Creek Pl, Indianapolis, IN 46237
3beds
2,452sqft
Residential, Single Family Residence
Built in 1994
0.67 Acres Lot
$486,300 Zestimate®
$192/sqft
$2,302 Estimated rent
Home value
$486,300
$462,000 - $511,000
$2,302/mo
Zestimate® history
Owner options
List your home for rent
$2,302/mo
Rent Zestimate®
Find your next renter with Zillow Rental Manager. Plus, with online applications, you can quickly screen prospective tenants – for free.
$2,302/mo
Rent Zestimate®
Refinance and save
$3,221/mo
Est. payment
Refinancing to a lower rate could help reduce your monthly payments and save thousands over the life of the loan.
$3,221/mo
Est. payment
Explore your selling options
Work with a Zillow partner agent
Leverage their expertise and Zillow's premium Showcase listings to get your home seen by more buyers.
Get startedList with your own agent
Get your home in front of millions of buyers by listing it on Zillow.
Learn how to do itSell it yourself
Take full control of how buyers see your home on Zillow by listing For Sale by Owner (FSBO).
List your homeWhat's special
Gas fireplaceHalf bathSummer oasisSpacious interiorLarge primary suiteDouble vanityPrivate space
Zillow last checked:
Listing updated:
Listed by:
Daniel Fisher 812-236-5559,
@properties
Bought with:
Tommy Johnson
@properties
Source: MIBOR as distributed by MLS GRID,MLS#: 21975435
Facts & features
Interior
Bedrooms & bathrooms
- Bedrooms: 3
- Bathrooms: 3
- Full bathrooms: 2
- 1/2 bathrooms: 1
- Main level bathrooms: 3
- Main level bedrooms: 3
Primary bedroom
- Features: Carpet
- Level: Main
- Area: 255 Square Feet
- Dimensions: 17x15
Bedroom 2
- Features: Carpet
- Level: Main
- Area: 169 Square Feet
- Dimensions: 13x13
Bedroom 3
- Features: Carpet
- Level: Main
- Area: 156 Square Feet
- Dimensions: 12x13
Breakfast room
- Features: Vinyl Plank
- Level: Main
- Area: 96 Square Feet
- Dimensions: 8x12
Dining room
- Features: Vinyl Plank
- Level: Main
- Area: 144 Square Feet
- Dimensions: 12x12
Great room
- Features: Vinyl Plank
- Level: Main
- Area: 440 Square Feet
- Dimensions: 22x20
Kitchen
- Features: Vinyl Plank
- Level: Main
- Area: 264 Square Feet
- Dimensions: 22x12
Laundry
- Features: Vinyl Plank
- Level: Main
- Area: 40 Square Feet
- Dimensions: 8x5
Sun room
- Features: Tile-Ceramic
- Level: Main
- Area: 228 Square Feet
- Dimensions: 19x12
Heating
- Forced Air
Cooling
- Has cooling: Yes
Appliances
- Included: Dishwasher, Disposal, Gas Water Heater, MicroHood, Double Oven, Electric Oven, Refrigerator, Water Softener Owned
- Laundry: Main Level
Features
- Attic Pull Down Stairs, Double Vanity, Cathedral Ceiling(s), Entrance Foyer, Ceiling Fan(s), Walk-In Closet(s)
- Windows: Skylight(s), Windows Vinyl, Wood Frames
- Has basement: No
- Attic: Pull Down Stairs
- Number of fireplaces: 1
- Fireplace features: Gas Log, Great Room
Interior area
- Total structure area: 2,452
- Total interior livable area: 2,452 sqft
Property
Parking
- Total spaces: 3
- Parking features: Attached
- Attached garage spaces: 3
Features
- Levels: One
- Stories: 1
- Patio & porch: Deck
- Pool features: Outdoor Pool
- Fencing: Fenced,Chain Link,Fence Full Rear,Invisible
Lot
- Size: 0.67 Acres
- Features: Mature Trees
Details
- Parcel number: 491509118031000500
- Horse amenities: None
Construction
Type & style
- Home type: SingleFamily
- Architectural style: Traditional
- Property subtype: Residential, Single Family Residence
Materials
- Brick
- Foundation: Crawl Space
Condition
- New construction: No
- Year built: 1994
Utilities & green energy
- Water: Municipal/City
Community & HOA
Community
- Subdivision: Moss Creek
HOA
- Has HOA: Yes
- HOA fee: $290 annually
- HOA phone: 317-706-1706
Location
- Region: Indianapolis
Financial & listing details
- Price per square foot: $192/sqft
- Tax assessed value: $389,400
- Annual tax amount: $4,178
- Date on market: 5/1/2024
- Cumulative days on market: 11 days
Price history
| Date | Event | Price |
|---|---|---|
| 7/1/2024 | Sold | $470,000-1.1%$192/sqft |
Source:  MIBOR as distributed by MLS GRID #21975435 Report a problem MIBOR as distributed by MLS GRID #21975435 Report a problem | ||
| 5/13/2024 | Pending sale | $475,000$194/sqft |
Source: MIBOR as distributed by MLS GRID #21975435 Report a problem | ||
| 5/1/2024 | Listed for sale | $475,000+64.4%$194/sqft |
Source: MIBOR as distributed by MLS GRID #21975435 Report a problem | ||
| 10/28/2015 | Sold | $288,900-3.4%$118/sqft |
Source: Public Record Report a problem | ||
| 9/12/2015 | Listed for sale | $299,000$122/sqft |
Source: Indianapolis Homes Realty, LLC #21376090 Report a problem | ||
Public tax history
| Year | Property taxes | Tax assessment |
|---|---|---|
| 2025 | $5,212 +15.5% | $389,400 -2.9% |
| 2024 | $4,514 +8.1% | $400,900 +13.8% |
| 2023 | $4,177 +5.7% | $352,300 +10.6% |
| 2022 | $3,951 +1.8% | $318,600 +7.1% |
| 2021 | $3,881 +3.9% | $297,500 +2.4% |
| 2020 | $3,734 +3.9% | $290,600 +4.4% |
| 2019 | $3,594 +6.1% | $278,300 +2.6% |
| 2018 | $3,387 -5.9% | $271,200 +6.9% |
| 2017 | $3,600 +16% | $253,600 -3.3% |
| 2016 | $3,104 +3.8% | $262,300 +6.3% |
| 2014 | $2,991 +14.3% | $246,700 +8.3% |
| 2013 | $2,617 | $227,800 +5.6% |
| 2012 | $2,617 | $215,800 -8.6% |
| 2011 | -- | $236,100 |
| 2010 | $2,361 0% | $236,100 |
| 2009 | $2,361 | $236,100 -4.3% |
| 2007 | -- | $246,600 |
| 2006 | -- | $246,600 +14.6% |
| 2005 | -- | $215,200 |
| 2004 | -- | $215,200 |
| 2003 | -- | $215,200 +70% |
| 2002 | -- | $126,600 +200.7% |
| 2001 | -- | $42,100 |
| 2000 | -- | $42,100 |
Find assessor info on the county website
Neighborhood: South Emerson
Nearby homes
- $479,2003 bd2 ba4k sqft6714 Moss Creek Pl, Indianapolis, IN 46237Off Market
- $418,3003 bd2 ba1.8k sqft4343 Moss Ridge Cir, Indianapolis, IN 46237Off Market
- $392,1003 bd2 ba2.1k sqft6736 Moss Creek Pl, Indianapolis, IN 46237Off Market
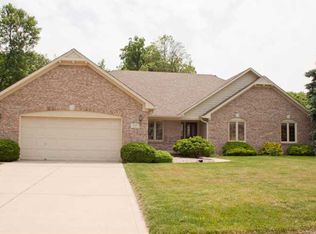
- $338,6003 bd2 ba1.8k sqft6721 Moss Creek Pl, Indianapolis, IN 46237Off Market
- $367,1003 bd3 ba2.3k sqft4335 Moss Ridge Cir, Indianapolis, IN 46237Off Market
- $455,0004 bd1 ba2.1k sqft6639 Moss Creek Pl, Indianapolis, IN 46237Off Market
- $418,8004 bd2 ba2.2k sqft4327 Moss Ridge Cir, Indianapolis, IN 46237Off Market
- $452,3005 bd1 ba2.8k sqft6742 Moss Creek Pl, Indianapolis, IN 46237Off Market
Nearby schools
GreatSchools rating
- 7/10Jeremiah Gray-Edison Elementary SchoolGrades: 1-5Distance: 1.5 mi
- 6/10Southport Middle SchoolGrades: 7-8Distance: 1.7 mi
- 4/10Southport High SchoolGrades: 9-12Distance: 2.6 mi
Get a cash offer in 3 minutes
Find out how much your home could sell for in as little as 3 minutes with a no-obligation cash offer.
Estimated market value
$486,300
Get a cash offer in 3 minutes
Find out how much your home could sell for in as little as 3 minutes with a no-obligation cash offer.
Estimated market value
$486,300
- Indiana
- Marion County
- Indianapolis
- 46237
- South Emerson
- 6722 Moss Creek Pl
Nearby cities
Nearby neighborhoods
Nearby zip codes
Other Indianapolis Topics
