Skip main navigation
Sold for $356,000
  • $356,000

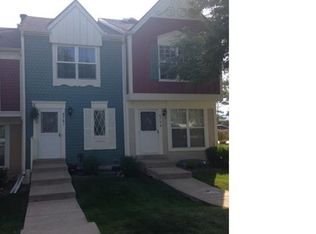
    6722 S Independence Street, Littleton, CO 80128

    2beds
    1,073sqft
    Townhouse
    Built in 1983
    -- sqft lot
    $344,600 Zestimate®
    $332/sqft
    $2,262 Estimated rent

    Home value

    $344,600

    $324,000 - $369,000

    $2,262/mo

    Zestimate® history
    Loading
    Loading...

    Owner options

    List your home for rent

    $2,262/mo

    Rent Zestimate®

    Find your next renter with Zillow Rental Manager. Plus, with online applications, you can quickly screen prospective tenants – for free.

    Learn more

    $2,262/mo

    Rent Zestimate®

    Refinance and save

    $2,448/mo

    Est. payment

    Refinancing to a lower rate could help reduce your monthly payments and save thousands over the life of the loan.

    See today's rates

    $2,448/mo

    Est. payment

    Explore your selling options

    Work with a Zillow partner agent

    Leverage their expertise and Zillow's premium Showcase listings to get your home seen by more buyers.

    Get started

    List with your own agent

    Get your home in front of millions of buyers by listing it on Zillow.

    Learn how to do it

    Sell it yourself

    Take full control of how buyers see your home on Zillow by listing For Sale by Owner (FSBO).

    List your home

    What's special

    Welcome to 6722 S Independence Street, Where Modern Comfort Meets Effortless Charm. Step into this beautifully renovated 2-bedroom, 2.5-bathroom townhome in the heart of Littleton and feel instantly at home. Every inch of this residence has been thoughtfully updated; from the brand-new flooring and fresh paint to the stunningly remodeled kitchen and bathrooms creating a move-in ready space designed for modern living. As you walk through the front door, you're greeted by an inviting living room filled with natural light pouring in from large picture windows. The fireplace adds a cozy touch, perfect for relaxing evenings or gathering with friends. The layout flows seamlessly into the updated kitchen, where sleek finishes and ample counter space make both everyday meals and entertaining a joy. Head upstairs and discover two spacious bedrooms, each featuring soaring ceilings that create an airy, open feel. One bedroom is bathed in sunlight thanks to dramatic skylights, while both bedrooms offer the privacy and convenience of their own en-suite bathrooms—ideal for guests, roommates, or a peaceful personal retreat. Step outside to your back patio a perfect spot to sip your morning coffee, unwind with a good book, or enjoy a quiet evening under the stars. Nestled in a well-maintained community close to parks, trails, shopping, and top-rated schools, this home offers the ideal blend of comfort, style, and convenience. Whether you're a first-time buyer, downsizing, or simply looking for a fresh start, 6722 S Independence Street is ready to welcome you home.

    Zillow last checked:

    Listing updated:

    Listed by:

    Richard Miskiewicz 720-520-1748 rich.miskiewicz@compass.com,

    Compass - Denver

    Bought with:

    Karine Welton, 100066131

    HomeSmart

    Source: REcolorado as distributed by MLS GRID,MLS#: 9402724MLS Logo

    Facts & features

    Interior

    Bedrooms & bathrooms
    • Bedrooms: 2
    • Bathrooms: 3
    • Full bathrooms: 1
    • 3/4 bathrooms: 1
    • 1/2 bathrooms: 1
    • Main level bathrooms: 1
    Bedroom
    • Description: Vaulted Ceilings With Large Skylights, Featuring Private En-Suite Bathroom
    • Level: Upper
    • Area: 198.09 Square Feet
    • Dimensions: 15.11 x 13.11
    Bedroom
    • Description: Spacious With Private En-Suite Bathroom
    • Level: Upper
    • Area: 211.07 Square Feet
    • Dimensions: 16.1 x 13.11
    Bathroom
    • Description: Conveniently Accessed Through Hallway, Perfect For Visiting Guests
    • Level: Main
    • Area: 17.82 Square Feet
    • Dimensions: 2.7 x 6.6
    Bathroom
    • Description: Beautifully-Renovated With Large Shower
    • Level: Upper
    • Area: 30.09 Square Feet
    • Dimensions: 5.1 x 5.9
    Bathroom
    • Description: Custom Tiled Shower
    • Level: Upper
    • Area: 29.64 Square Feet
    • Dimensions: 5.2 x 5.7
    Kitchen
    • Description: Brand New Ss Appliances, Sleek Modern White Cabinetry, Abundance Of Countertop Space And Eat-In Dining Area
    • Level: Main
    • Area: 218.23 Square Feet
    • Dimensions: 15.7 x 13.9
    Laundry
    • Description: Dedicated Laundry Closet, With Storage
    • Level: Main
    Living room
    • Description: Bright And Functional Layout With Fireplace
    • Level: Main
    • Area: 201.55 Square Feet
    • Dimensions: 14.5 x 13.9
    Heating
    • Forced Air
    Cooling
    • Central Air
    Appliances
    • Included: Dishwasher, Dryer, Microwave, Oven, Refrigerator, Washer
    • Laundry: Laundry Closet
    Features
    • Ceiling Fan(s), Eat-in Kitchen, High Ceilings, Primary Suite, Vaulted Ceiling(s)
    • Flooring: Carpet, Vinyl
    • Windows: Double Pane Windows, Skylight(s)
    • Has basement: No
    • Number of fireplaces: 1
    • Fireplace features: Electric, Living Room
    • Common walls with other units/homes: 2+ Common Walls
    Interior area
    • Total structure area: 1,073
    • Total interior livable area: 1,073 sqft
    • Finished area above ground: 1,073

    Property

    Parking
    • Total spaces: 1
    • Details: Off Street Spaces: 1
    Features
    • Levels: Two
    • Stories: 2
    • Patio & porch: Patio
    • Exterior features: Lighting
    • Pool features: Outdoor Pool
    Details
    • Parcel number: 169509
    • Zoning: P-D
    • Special conditions: Standard

    Construction

    Type & style
    • Home type: Townhouse
    • Property subtype: Townhouse
    • Attached to another structure: Yes
    Materials
    • Wood Siding
    • Roof: Composition
    Condition
    • Updated/Remodeled
    • Year built: 1983

    Utilities & green energy

    • Sewer: Public Sewer
    • Water: Public
    • Utilities for property: Cable Available, Phone Available

    Community & HOA

    Community
    • Subdivision: Trappers Glen
    HOA
    • Has HOA: Yes
    • Amenities included: Pool
    • Services included: Insurance, Maintenance Grounds, Sewer, Snow Removal, Trash, Water
    • HOA fee: $393 monthly
    • HOA name: Dutch Ridge Homeowners Association, Inc.
    • HOA phone: 303-850-7766
    Location
    • Region: Littleton

    Financial & listing details

    • Price per square foot: $332/sqft
    • Tax assessed value: $369,562
    • Annual tax amount: $2,724
    • Date on market: 5/14/2025
    • Listing terms: Cash,Conventional,VA Loan
    • Exclusions: Staging Items
    • Ownership: Corporation/Trust
    • Electric utility on property: Yes
    • Road surface type: Paved

    Price history

    DateEventPrice
    6/25/2025Sold$356,000+1.7%$332/sqft
    Source: REcolorado as distributed by MLS GRID #9402724 Report a problem
    5/30/2025Pending sale$350,000$326/sqft
    Source: REcolorado as distributed by MLS GRID #9402724 Report a problem
    5/28/2025Price change$350,000-4.1%$326/sqft
    Source: REcolorado as distributed by MLS GRID #9402724 Report a problem
    5/14/2025Listed for sale$365,000+32.7%$340/sqft
    Source: REcolorado as distributed by MLS GRID #9402724 Report a problem
    3/10/2025Sold$275,000-3.5%$256/sqft
    Source: Public Record Report a problem
    11/27/2020Listing removed$284,900$266/sqft
    Source: Keller Williams Real Estate LLC #6588122 Report a problem
    10/2/2020Price change$284,900-1.4%$266/sqft
    Source: Keller Williams Real Estate Llc #6588122 Report a problem
    9/18/2020Listed for sale$288,900-0.3%$269/sqft
    Source: Keller Williams Real Estate Llc #6588122 Report a problem
    8/19/2020Listing removed$289,900$270/sqft
    Source: Colorado Homefinder Llc #6357454 Report a problem
    7/30/2020Price change$289,9000%$270/sqft
    Source: Colorado Homefinder Llc #6357454 Report a problem
    7/14/2020Price change$289,950-3.4%$270/sqft
    Source: Colorado Homefinder Llc #6357454 Report a problem
    7/10/2020Listed for sale$300,000+63.5%$280/sqft
    Source: Colorado Homefinder Llc #6357454 Report a problem
    10/21/2015Sold$183,500+2%$171/sqft
    Source: Public Record Report a problem
    9/15/2015Listed for sale$179,900+20.7%$168/sqft
    Source: Brokers Guild #8550667 Report a problem
    6/23/2004Sold$149,000+71.3%$139/sqft
    Source: Public Record Report a problem
    7/19/1996Sold$87,000$81/sqft
    Source: Public Record Report a problem

    Public tax history

    YearProperty taxesTax assessment
    2025$2,059 +0%$23,098 +9.9%
    2024$2,058 +8.4%$21,015
    2023$1,899 -1.3%$21,015 +10.4%
    2022$1,923 +4.9%$19,033 -2.8%
    2021$1,833 $19,581 +4.6%
    2020$1,833 +1.3%$18,713
    2019$1,811 +21.8%$18,713 +26.1%
    2018$1,487 -14.5%$14,841
    2017$1,740 +55.9%$14,841 +27.7%
    2016$1,116 $11,622
    2015$1,116 -0.6%$11,622 +36.1%
    2014$1,122 +18.7%$8,541
    2013$946 +1.9%$8,541 -9.6%
    2012$928 -1%$9,449
    2011$938 +0.1%$9,449 -1.7%
    2010$937 -11%$9,610
    2009$1,053 +0.4%$9,610 -10.8%
    2008$1,049 -3.6%$10,770
    2007$1,088 +2.4%$10,770 -2.4%
    2006$1,063 +0.6%$11,030 +2.8%
    2005$1,057 +8.3%$10,730
    2004$976 +0.1%$10,730
    2003$975 +1.7%$10,730 +1.5%
    2002$959 +18.2%$10,570 +29.5%
    2001$812 +4.1%$8,160
    2000$780 $8,160
    Find assessor info on the county website

    Neighborhood: 80128

    Nearby schools

    GreatSchools rating
    Schools provided by the listing agent
    • Elementary: Stony Creek
    • Middle: Deer Creek
    • High: Chatfield
    • District: Jefferson County R-1

    Source: REcolorado as distributed by MLS GRID. This data may not be complete. We recommend contacting the local school district to confirm school assignments for this home.

    Get a cash offer in 3 minutes
    Find out how much your home could sell for in as little as 3 minutes with a no-obligation cash offer.
    Estimated market value
    $344,600
    Get a cash offer in 3 minutes
    Find out how much your home could sell for in as little as 3 minutes with a no-obligation cash offer.
    Estimated market value
    $344,600