Welcome home to this well maintained all brick ranch in highly sought after Columbine Knolls. This home offers convenient main floor living with an extra large primary suite. The living room features a large west facing bay window with deep window sill and is open to the formal dining room. Step into the efficient kitchen with easy care Corian counters, a generous eat-in area, large window over the sink, built-in desk area and pantry in the adjacent laundry room. The spacious family room features a gas fireplace, brick hearth and new built-in shelves and cupboards for extra storage. From either the kitchen or laundry room, step out into your private oasis: your covered patio overlooking the easy-to-maintain fenced backyard. As a bonus, the partial basement is finished and also has a half bath. Although the basement is currently used for storage, there are many possibilities for those who require extra living space. Many improvements have been made to this home including new paint, luxury vinyl flooring throughout the main level and all new interior doors. A new roof with a transferable warranty and new gutters were added in 2023. A new driveway leads to the tidy finished two-car garage with an epoxy floor. Home is cooled by an evaporative cooler and there are sprinklers front and back. The Columbine Knolls Recreation area is close by and offers both tennis courts and swimming pool memberships. There are also trails accessible nearby that can take you far and wide. Besides being in an excellent school district, this home is close to all amenities and has easy access to all major routes for commuting in any direction. Protective Covenants are uploaded to supplements. Showings will begin at noon on Friday May 31st. There will be an open house both June 1st and 2nd.
Sold for $710,000
Street View
$710,000
6722 S Lamar Street, Littleton, CO 80128
3beds
2,737sqft
Single Family Residence
Built in 1973
9,906 Square Feet Lot
$738,400 Zestimate®
$259/sqft
$3,234 Estimated rent
Home value
$738,400
$701,000 - $775,000
$3,234/mo
Zestimate® history
Owner options
List your home for rent
$3,234/mo
Rent Zestimate®
Find your next renter with Zillow Rental Manager. Plus, with online applications, you can quickly screen prospective tenants – for free.
$3,234/mo
Rent Zestimate®
Refinance and save
$4,123/mo
Est. payment
Refinancing to a lower rate could help reduce your monthly payments and save thousands over the life of the loan.
$4,123/mo
Est. payment
Explore your selling options
Work with a Zillow partner agent
Leverage their expertise and Zillow's premium Showcase listings to get your home seen by more buyers.
Get startedList with your own agent
Get your home in front of millions of buyers by listing it on Zillow.
Learn how to do itSell it yourself
Take full control of how buyers see your home on Zillow by listing For Sale by Owner (FSBO).
List your homeWhat's special
Zillow last checked:
Listing updated:
Listed by:
Victoria Rollins VICTORIA@WISPERTEL.NET,
RE/MAX Professionals
Bought with:
Jim Urban, 001096355
Urban Companies
Source: REcolorado as distributed by MLS GRID,MLS#: 3275827
Facts & features
Interior
Bedrooms & bathrooms
- Bedrooms: 3
- Bathrooms: 3
- Full bathrooms: 1
- 3/4 bathrooms: 1
- 1/2 bathrooms: 1
- Main level bathrooms: 2
- Main level bedrooms: 3
Primary bedroom
- Description: Oversized Primary Suite, Walk-In Closet Plus Double Closet
- Level: Main
- Area: 299 Square Feet
- Dimensions: 13 x 23
Bedroom
- Description: Back Bedroom Has Carpet & Double Closet
- Level: Main
- Area: 140 Square Feet
- Dimensions: 10 x 14
Bedroom
- Description: Used As An Office Currently
- Level: Main
- Area: 100 Square Feet
- Dimensions: 10 x 10
Primary bathroom
- Description: Primary Bath Is A 3/4 Bath
- Level: Main
- Area: 28 Square Feet
- Dimensions: 4 x 7
Bathroom
- Description: Full Bath With Extra Free Standing Cabinets
- Level: Main
- Area: 60 Square Feet
- Dimensions: 6 x 10
Bathroom
- Description: Half Bath With Large Closet
- Level: Basement
- Area: 44 Square Feet
- Dimensions: 4 x 11
Bonus room
- Description: Endless Possibilities For This Space
- Level: Basement
- Area: 392 Square Feet
- Dimensions: 14 x 28
Dining room
- Description: Open To Living Room W Built-In Cabinet
- Level: Main
- Area: 88 Square Feet
- Dimensions: 8 x 11
Family room
- Description: Built-Ins, Gas Fireplace, Brick Hearth
- Level: Main
- Area: 240 Square Feet
- Dimensions: 12 x 20
Kitchen
- Description: Includes Large Eat-In Nook & All Appliances
- Level: Main
- Area: 224 Square Feet
- Dimensions: 8 x 28
Laundry
- Description: Washer & Dryer Stay, Pantry In This Room
- Level: Main
Living room
- Description: Large Bay Window, New Lvp Flooring
- Level: Main
- Area: 187 Square Feet
- Dimensions: 11 x 17
Heating
- Forced Air
Cooling
- Evaporative Cooling
Appliances
- Included: Dishwasher, Disposal, Dryer, Microwave, Range, Refrigerator, Washer
- Laundry: In Unit
Features
- Corian Counters, Eat-in Kitchen, Entrance Foyer, Pantry, Primary Suite, Smoke Free, Walk-In Closet(s)
- Flooring: Carpet, Tile, Vinyl
- Windows: Bay Window(s), Double Pane Windows
- Basement: Finished,Partial,Sump Pump
- Number of fireplaces: 1
- Fireplace features: Family Room, Gas Log
Interior area
- Total structure area: 2,737
- Total interior livable area: 2,737 sqft
- Finished area above ground: 1,988
- Finished area below ground: 0
Property
Parking
- Total spaces: 2
- Parking features: Dry Walled, Floor Coating
- Attached garage spaces: 2
Features
- Levels: One
- Stories: 1
- Entry location: Ground
- Patio & porch: Covered, Patio
- Exterior features: Private Yard, Rain Gutters
- Fencing: Partial
Lot
- Size: 9,906 Square Feet
- Features: Corner Lot, Landscaped, Sprinklers In Front, Sprinklers In Rear
Details
- Parcel number: 086476
- Zoning: R-1A
- Special conditions: Standard
Construction
Type & style
- Home type: SingleFamily
- Architectural style: Traditional
- Property subtype: Single Family Residence
Materials
- Brick
- Foundation: Slab
- Roof: Composition
Condition
- Year built: 1973
Utilities & green energy
- Electric: 110V
- Sewer: Public Sewer
- Water: Public
- Utilities for property: Cable Available, Electricity Connected, Internet Access (Wired), Natural Gas Connected
Community & HOA
Community
- Security: Carbon Monoxide Detector(s), Smoke Detector(s)
- Subdivision: Columbine Knolls
HOA
- Has HOA: Yes
- HOA fee: $50 annually
- HOA name: Columbine Knolls Homewowners
Location
- Region: Littleton
Financial & listing details
- Price per square foot: $259/sqft
- Tax assessed value: $689,326
- Annual tax amount: $3,490
- Date on market: 5/30/2024
- Listing terms: 1031 Exchange,Cash,Conventional,FHA,VA Loan
- Exclusions: Sellers Personal Property, Staging Items, Tv In Kitchen, All Curtains (Except In Living Room, Kitchen Door And Family Room Window), All Wooden Hanging Racks, Wooden Cabinet On Wall In Primary Bathroom.
- Ownership: Individual
- Electric utility on property: Yes
- Road surface type: Paved
Price history
| Date | Event | Price |
|---|---|---|
| 6/21/2024 | Sold | $710,000$259/sqft |
Source:  REcolorado as distributed by MLS GRID #3275827 Report a problem REcolorado as distributed by MLS GRID #3275827 Report a problem | ||
| 6/3/2024 | Pending sale | $710,000$259/sqft |
Source: REcolorado as distributed by MLS GRID #3275827 Report a problem | ||
| 5/29/2024 | Listed for sale | $710,000+127.6%$259/sqft |
Source: REcolorado as distributed by MLS GRID #3275827 Report a problem | ||
| 9/19/2012 | Sold | $312,000-0.9%$114/sqft |
Source: Public Record Report a problem | ||
| 6/2/2012 | Listed for sale | $314,900$115/sqft |
Source: Coldwell Banker Residential Brokerage - Denver Central #1098010 Report a problem | ||
Public tax history
| Year | Property taxes | Tax assessment |
|---|---|---|
| 2025 | $3,497 +0.2% | $43,083 +4% |
| 2024 | $3,490 -0.9% | $41,437 |
| 2023 | $3,522 -1.5% | $41,437 +20.4% |
| 2022 | $3,575 +10.8% | $34,414 -2.8% |
| 2021 | $3,226 | $35,404 +10.5% |
| 2020 | $3,226 +1.3% | $32,044 |
| 2019 | $3,184 +5% | $32,044 +8% |
| 2018 | $3,034 | $29,680 |
| 2017 | $3,034 +14.8% | $29,680 +11.3% |
| 2016 | $2,642 | $26,666 -6% |
| 2015 | $2,642 +15.4% | $28,354 +28.5% |
| 2014 | $2,289 +60.8% | $22,065 |
| 2013 | $1,424 -34.9% | $22,065 +1.1% |
| 2012 | $2,187 -1.1% | $21,826 |
| 2011 | $2,213 +0.4% | $21,826 -2.1% |
| 2010 | $2,204 +50.5% | $22,290 |
| 2009 | $1,464 +0.8% | $22,290 -2.4% |
| 2008 | $1,453 +0.2% | $22,830 |
| 2007 | $1,450 -34.8% | $22,830 +0.9% |
| 2006 | $2,226 +2.4% | $22,630 +4.5% |
| 2005 | $2,173 +9.8% | $21,660 |
| 2004 | $1,978 +79.4% | $21,660 -1.6% |
| 2003 | $1,103 -41.7% | $22,010 +4% |
| 2002 | $1,893 +5% | $21,170 +15.9% |
| 2001 | $1,802 -0.2% | $18,270 |
| 2000 | $1,806 | $18,270 |
Find assessor info on the county website
Neighborhood: 80128
Nearby homes
- $732,8004 bd4 ba2k sqft6712 S Lamar St, Littleton, CO 80128Off Market
- $625,4004 bd2 ba1.9k sqft6710 S Kendall Blvd, Littleton, CO 80128Off Market
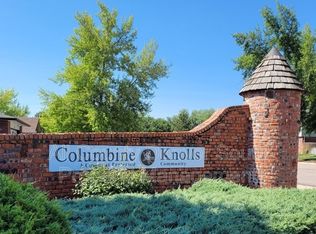
- $810,4005 bd3 ba3.6k sqft6721 S Lamar St, Littleton, CO 80128Off Market
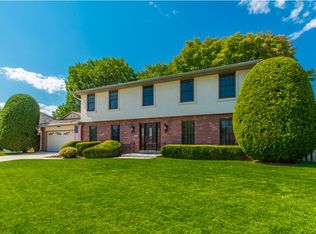
- $662,1003 bd2 ba1.9k sqft6732 S Lamar St, Littleton, CO 80128Off Market
- $744,1005 bd3 ba2.7k sqft6711 S Lamar St, Littleton, CO 80128Off Market
- $803,3006 bd4 ba2.6k sqft6731 S Lamar St, Littleton, CO 80128Off Market
- $839,6004 bd3 ba3.5k sqft6285 W Coal Mine Pl, Littleton, CO 80128Off Market
- $742,4004 bd3 ba2.6k sqft6731 S Kendall Blvd, Littleton, CO 80128Off Market
Nearby schools
GreatSchools rating
- 6/10Normandy Elementary SchoolGrades: PK-5Distance: 0.1 mi
- 6/10Ken Caryl Middle SchoolGrades: 6-8Distance: 0.9 mi
- 8/10Columbine High SchoolGrades: 9-12Distance: 0.8 mi
Schools provided by the listing agent
- Elementary: Normandy
- Middle: Ken Caryl
- High: Columbine
- District: Jefferson County R-1
Source: REcolorado as distributed by MLS GRID. This data may not be complete. We recommend contacting the local school district to confirm school assignments for this home.
Get a cash offer in 3 minutes
Find out how much your home could sell for in as little as 3 minutes with a no-obligation cash offer.
Estimated market value
$738,400
Get a cash offer in 3 minutes
Find out how much your home could sell for in as little as 3 minutes with a no-obligation cash offer.
Estimated market value
$738,400
- Colorado
- Jefferson County
- Littleton
- 80128
- 6722 S Lamar Street
Nearby cities
Nearby neighborhoods
Nearby zip codes
Other Littleton Topics
