***PRICE DROP!!*** Welcome to this beautifully maintained 3-bedroom, 2-bathroom condo, offering 1,643 square feet of comfortable living space. Located just minutes from the picturesque Saddle Rock Golf Course and the scenic Aurora Reservoir, this home is perfect for golf enthusiasts, water lovers, and nature seekers. Enjoy the tranquility of the nearby reservoir, where you can experience boating, fishing, hiking, and picnicking—all just a short distance away.
The spacious open-concept living area is ideal for entertaining, with plenty of natural light flooding in through large windows. The kitchen is equipped with modern appliances and ample counter space for all your culinary needs.
The generously sized primary bedroom features an en-suite bath, creating a peaceful retreat, while the two additional bedrooms offer flexibility for family, guests, or an office space. Enjoy the convenience of in-unit laundry and a private balcony, perfect for relaxing or dining al fresco.
Situated in a desirable neighborhood, this condo is close to shopping, dining, and outdoor activities, including the nearby Aurora Reservoir. This combination of location and lifestyle makes it an excellent choice for those seeking convenience, relaxation, and natural beauty all in one.
Sold for $415,000
$415,000
6722 S Winnipeg Circle #102, Aurora, CO 80016
3beds
1,643sqft
Condominium
Built in 2002
-- sqft lot
$402,700 Zestimate®
$253/sqft
$2,444 Estimated rent
Home value
$402,700
$375,000 - $431,000
$2,444/mo
Zestimate® history
Owner options
List your home for rent
$2,444/mo
Rent Zestimate®
Find your next renter with Zillow Rental Manager. Plus, with online applications, you can quickly screen prospective tenants – for free.
$2,444/mo
Rent Zestimate®
Refinance and save
$2,844/mo
Est. payment
Refinancing to a lower rate could help reduce your monthly payments and save thousands over the life of the loan.
$2,844/mo
Est. payment
Explore your selling options
Work with a Zillow partner agent
Leverage their expertise and Zillow's premium Showcase listings to get your home seen by more buyers.
Get startedList with your own agent
Get your home in front of millions of buyers by listing it on Zillow.
Learn how to do itSell it yourself
Take full control of how buyers see your home on Zillow by listing For Sale by Owner (FSBO).
List your homeWhat's special
Modern appliancesPrivate balconyIn-unit laundryGenerously sized primary bedroomEn-suite bathAmple counter space
Zillow last checked:
Listing updated:
Listed by:
Miriaha Ogletree 720-791-7562 Riyasellsrealestate@gmail.com,
Navigate Realty,
Ann Wymore 720-650-7926,
Navigate Realty
Bought with:
Jennifer Low, 100014313
Jennifer Low Homes
Source: REcolorado as distributed by MLS GRID,MLS#: 8035853
Facts & features
Interior
Bedrooms & bathrooms
- Bedrooms: 3
- Bathrooms: 2
- Full bathrooms: 2
Primary bedroom
- Level: Upper
- Area: 156 Square Feet
- Dimensions: 13 x 12
Bedroom
- Level: Upper
- Area: 100 Square Feet
- Dimensions: 10 x 10
Bedroom
- Level: Upper
- Area: 120 Square Feet
- Dimensions: 10 x 12
Primary bathroom
- Level: Upper
- Area: 80 Square Feet
- Dimensions: 8 x 10
Bathroom
- Level: Upper
- Area: 60 Square Feet
- Dimensions: 5 x 12
Dining room
- Level: Upper
- Area: 96 Square Feet
- Dimensions: 12 x 8
Kitchen
- Level: Upper
- Area: 96 Square Feet
- Dimensions: 12 x 8
Laundry
- Level: Main
- Area: 50 Square Feet
- Dimensions: 5 x 10
Living room
- Level: Upper
- Area: 390 Square Feet
- Dimensions: 26 x 15
Heating
- Forced Air
Cooling
- Central Air
Appliances
- Included: Dishwasher, Disposal, Dryer, Microwave, Oven, Refrigerator, Washer
- Laundry: In Unit
Features
- Laminate Counters, Open Floorplan, Primary Suite, Smoke Free, Walk-In Closet(s)
- Flooring: Carpet, Vinyl
- Has basement: No
- Has fireplace: Yes
- Fireplace features: Living Room
- Common walls with other units/homes: No One Above
Interior area
- Total structure area: 1,643
- Total interior livable area: 1,643 sqft
- Finished area above ground: 1,643
Property
Parking
- Total spaces: 2
- Parking features: Tandem
- Attached garage spaces: 2
Features
- Levels: Two
- Stories: 2
- Entry location: Ground
- Exterior features: Balcony
- Pool features: Outdoor Pool
Lot
- Size: 1,306 Square Feet
Details
- Parcel number: 034439269
- Special conditions: Standard
Construction
Type & style
- Home type: Condo
- Property subtype: Condominium
- Attached to another structure: Yes
Materials
- Brick, Wood Siding
- Foundation: Slab
- Roof: Spanish Tile
Condition
- Updated/Remodeled
- Year built: 2002
Utilities & green energy
- Sewer: Public Sewer
- Water: Public
- Utilities for property: Cable Available, Electricity Connected, Internet Access (Wired)
Community & HOA
Community
- Security: Smoke Detector(s)
- Subdivision: Prairie Ridge At Saddle Rock East
HOA
- Has HOA: Yes
- Amenities included: Clubhouse, Pool, Spa/Hot Tub
- Services included: Reserve Fund, Insurance, Maintenance Grounds, Maintenance Structure, Sewer, Trash, Water
- HOA fee: $395 monthly
- HOA name: Keystone Management
- HOA phone: 303-369-0800
- Second HOA fee: $260 annually
- Second HOA name: Saddle, rock East Master Association
- Second HOA phone: 303-928-7670
Location
- Region: Aurora
Financial & listing details
- Price per square foot: $253/sqft
- Tax assessed value: $439,000
- Annual tax amount: $2,666
- Date on market: 2/13/2025
- Listing terms: 1031 Exchange,Cash,Conventional,FHA,VA Loan
- Exclusions: Seller's Personal Belongings.
- Ownership: Individual
- Electric utility on property: Yes
- Road surface type: Paved
Price history
| Date | Event | Price |
|---|---|---|
| 9/11/2025 | Sold | $415,000+1.2%$253/sqft |
Source:  REcolorado as distributed by MLS GRID #8035853 Report a problem REcolorado as distributed by MLS GRID #8035853 Report a problem | ||
| 6/25/2025 | Pending sale | $410,000$250/sqft |
Source: REcolorado as distributed by MLS GRID #8035853 Report a problem | ||
| 5/22/2025 | Price change | $410,000-6.8%$250/sqft |
Source: REcolorado as distributed by MLS GRID #8035853 Report a problem | ||
| 3/25/2025 | Price change | $439,9000%$268/sqft |
Source: REcolorado as distributed by MLS GRID #8035853 Report a problem | ||
| 2/13/2025 | Listed for sale | $440,000+7.3%$268/sqft |
Source: REcolorado as distributed by MLS GRID #8035853 Report a problem | ||
| 12/12/2022 | Sold | $410,000+19.3%$250/sqft |
Source: Public Record Report a problem | ||
| 7/15/2020 | Sold | $343,625-1.8%$209/sqft |
Source: Public Record Report a problem | ||
| 6/17/2020 | Pending sale | $350,000$213/sqft |
Source: Homes In Colorado Llc #5338046 Report a problem | ||
| 6/12/2020 | Listed for sale | $350,000$213/sqft |
Source: Homes In Colorado Llc #5338046 Report a problem | ||
| 6/11/2020 | Pending sale | $350,000$213/sqft |
Source: Homes In Colorado Llc #5338046 Report a problem | ||
| 6/5/2020 | Listed for sale | $350,000+3.7%$213/sqft |
Source: Homes In Colorado Llc #5338046 Report a problem | ||
| 4/23/2018 | Sold | $337,500$205/sqft |
Source: Public Record Report a problem | ||
| 3/18/2018 | Pending sale | $337,500$205/sqft |
Source: Keller Williams Realty DTC LLC #3880097 Report a problem | ||
| 2/21/2018 | Listed for sale | $337,500+25.9%$205/sqft |
Source: Keller Williams DTC #3880097 Report a problem | ||
| 8/4/2015 | Sold | $268,000+47.7%$163/sqft |
Source: Public Record Report a problem | ||
| 7/23/2007 | Sold | $181,500-17.5%$110/sqft |
Source: Public Record Report a problem | ||
| 1/30/2007 | Listed for sale | $220,000+5.8%$134/sqft |
Source: Owner Report a problem | ||
| 9/8/2003 | Sold | $207,946$127/sqft |
Source: Public Record Report a problem | ||
Public tax history
| Year | Property taxes | Tax assessment |
|---|---|---|
| 2025 | $2,905 +9% | $27,438 -0.9% |
| 2024 | $2,666 +20.1% | $27,698 -12.6% |
| 2023 | $2,220 -1.2% | $31,688 +39.8% |
| 2022 | $2,247 | $22,671 -2.8% |
| 2021 | -- | $23,323 -6.1% |
| 2020 | $2,417 +15.2% | $24,847 |
| 2019 | $2,099 | -- |
| 2018 | $2,099 +1.1% | $21,161 |
| 2017 | $2,076 | $21,161 +32.8% |
| 2016 | -- | $15,936 |
| 2015 | -- | $15,936 +18.7% |
| 2014 | $1,597 +6.5% | $13,421 +0.5% |
| 2013 | $1,500 | $13,360 |
| 2012 | -- | $13,360 |
| 2011 | $1,446 +2% | $13,360 -2% |
| 2010 | $1,417 -17.5% | $13,630 |
| 2009 | $1,717 | $13,630 -15.1% |
| 2008 | -- | $16,063 |
| 2007 | -- | $16,063 -1.7% |
| 2006 | -- | $16,334 |
| 2005 | -- | $16,334 |
Find assessor info on the county website
Neighborhood: Saddle Rock Golf Club
Nearby homes
- $368,9002 bd3 ba1.4k sqft6722 S Winnipeg Cir APT 101, Aurora, CO 80016Off Market
- $333,0002 bd2 ba1k sqft6722 S Winnipeg Cir APT 104, Aurora, CO 80016Off Market
- $407,1003 bd2 ba1.6k sqft6722 S Winnipeg Cir APT 105, Aurora, CO 80016Off Market
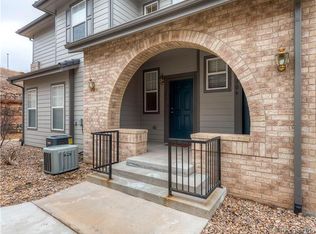
- $381,0002 bd3 ba1.4k sqft6722 S Winnipeg Cir APT 106, Aurora, CO 80016Off Market
- $338,3002 bd2 ba1k sqft6722 S Winnipeg Cir APT 103, Aurora, CO 80016Off Market
- $370,4002 bd3 ba1.4k sqft6724 S Winnipeg Cir APT 101, Aurora, CO 80016Off Market
- $386,9002 bd2 ba1.6k sqft6724 S Winnipeg Cir APT 102, Aurora, CO 80016Off Market
- $335,6002 bd2 ba1k sqft6724 S Winnipeg Cir APT 103, Aurora, CO 80016Off Market
Nearby schools
GreatSchools rating
- 7/10Creekside Elementary SchoolGrades: PK-5Distance: 2.3 mi
- 6/10Liberty Middle SchoolGrades: 6-8Distance: 1.4 mi
- 9/10Grandview High SchoolGrades: 9-12Distance: 1.5 mi
Schools provided by the listing agent
- Elementary: Creekside
- Middle: Liberty
- High: Grandview
- District: Cherry Creek 5
Source: REcolorado as distributed by MLS GRID. This data may not be complete. We recommend contacting the local school district to confirm school assignments for this home.
Get a cash offer in 3 minutes
Find out how much your home could sell for in as little as 3 minutes with a no-obligation cash offer.
Estimated market value
$402,700
Get a cash offer in 3 minutes
Find out how much your home could sell for in as little as 3 minutes with a no-obligation cash offer.
Estimated market value
$402,700
- Colorado
- Arapahoe County
- Aurora
- 80016
- Saddle Rock Golf Club
- 6722 S Winnipeg Circle Unit 102
Nearby cities
Nearby neighborhoods
Nearby zip codes
Other Aurora Topics
