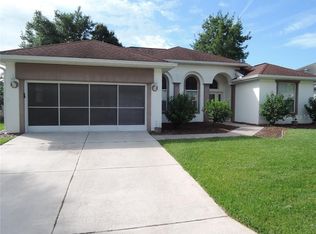
Jack Webb of DRAGNET used to say: "Just the facts Ma'm, Just the facts"! So here they are: Over $100,000 in improvements: Roof 2021, AC 2023, Water Heater 2020, Fenced area in back, Luxury vinyl plank flooring throughout, custom Roman shades on windows ALL new ceiling fans and modern light fixtures, plus extra recessed lighting. Kitchen: Stainless steel appliances, Krauss workstation sink w/pull down faucet, Granite countertops, REAL plywood cabinets with molding, tile backsplash, SOFT CLOSE drawers, pullout trays, huge center island, additional 12.2'counterspace with cabinets, and breakfast area. Master bathroom: totally remodeled with Gorgeous OVERSIZED custom Tile step in showers with pivot door in master bath and bi-pass glass doors in guest bathroom and grab bars, ADA height commodes, furniture style vanities, and frosted barn door access to master bedroom and private commode, and 2 custom walk in closets plus linen closet in master bedroom. All closets in home have been updated with Cope natural finish hardwood shelves and hanging systems, flooring boasts 5 1/4" baseboards, entire interior has been recently painted, low maintenance yard, privacy hedge in back. Oh and don't forget the beautiful double door entry and huge Florida Room off of the dining room too! and there is more....So if Jack Webb asked me for "just the facts" - I'd say this home is stunning! Renovated by a builder in the business for 40 years who paid attention to every detail. You have to see this home to realize that a lot of love went into making this home a custom home just for you! And, Oak Run Country Club provides you with 6 pools, 5 hot tubs, Restaurant, Golf Course, 2 Fitness Centers, Dog Park, tennis, pickleball, volleyball, library, billiards room, BINGO, Dances, and so many opportunities to meet new friends and enjoy all the amenities of living in a 55+ community. So don't bring your toolbox, just be ready to move in and make it your own!
Sold for $356,000
Zillow last checked:
Listing updated:
Bought with:
Kristina De Jesus, 3523356
CB/ELLISON RLTY WEST
Source: Stellar MLS,MLS#: OM684700 Originating MLS: Ocala - Marion
Originating MLS: Ocala - Marion
Price history
| Date | Event | Price |
|---|---|---|
| 11/14/2024 | Sold | $356,000-2.4%$181/sqft |
Source:  Stellar MLS #OM684700 Report a problem Stellar MLS #OM684700 Report a problem | ||
| 10/2/2024 | Pending sale | $364,800$185/sqft |
Source: Stellar MLS #OM684700 Report a problem | ||
| 8/25/2024 | Listed for sale | $364,800-2.7%$185/sqft |
Source: Stellar MLS #OM684700 Report a problem | ||
| 8/23/2024 | Listing removed | -- |
Source: Stellar MLS #OM675738 Report a problem | ||
| 6/29/2024 | Price change | $374,900-5.7%$191/sqft |
Source: Stellar MLS #OM675738 Report a problem | ||
| 5/27/2024 | Price change | $397,500-4.2%$202/sqft |
Source: Stellar MLS #OM675738 Report a problem | ||
| 5/15/2024 | Price change | $414,900-2.4%$211/sqft |
Source: Stellar MLS #OM675738 Report a problem | ||
| 4/24/2024 | Price change | $424,900-2.2%$216/sqft |
Source: Stellar MLS #OM675738 Report a problem | ||
| 3/30/2024 | Listed for sale | $434,500+97.5%$221/sqft |
Source: Stellar MLS #OM675738 Report a problem | ||
| 9/15/2023 | Listing removed | -- |
Source: Stellar MLS #OM618380 Report a problem | ||
| 9/15/2021 | Sold | $220,000-2.2%$112/sqft |
Source: Public Record Report a problem | ||
| 6/28/2021 | Pending sale | $225,000$114/sqft |
Source: Stellar MLS #OM618380 Report a problem | ||
| 6/7/2021 | Listed for sale | $225,000$114/sqft |
Source: Stellar MLS #OM618380 Report a problem | ||
| 6/1/2021 | Pending sale | $225,000$114/sqft |
Source: Stellar MLS #OM618380 Report a problem | ||
| 5/26/2021 | Price change | $225,000-11.4%$114/sqft |
Source: Stellar MLS #OM618380 Report a problem | ||
| 4/15/2021 | Listed for sale | $254,000-12.1%$129/sqft |
Source: Stellar MLS #OM618380 Report a problem | ||
| 12/30/2005 | Sold | $289,000+81.8%$147/sqft |
Source:  OMCAR #214034 Report a problem OMCAR #214034 Report a problem | ||
| 10/19/2004 | Sold | $159,000$81/sqft |
Source: OMCAR #150448 Report a problem | ||
Get a cash offer in 3 minutes
Find out how much your home could sell for in as little as 3 minutes with a no-obligation cash offer.
Estimated market value
$325,400
