Skip main navigation
Sold for $1,200,000
  • $1,200,000

    67222 Greystone Ct, Washington, MI 48095

    4beds
    5,422sqft
    Single Family Residence
    Built in 2019
    1 Acres Lot
    $1,241,800 Zestimate®
    $221/sqft
    $5,755 Estimated rent

    Home value

    $1,241,800

    $1.14M - $1.34M

    $5,755/mo

    Zestimate® history
    Loading
    Loading...

    Owner options

    List your home for rent

    $5,755/mo

    Rent Zestimate®

    Find your next renter with Zillow Rental Manager. Plus, with online applications, you can quickly screen prospective tenants – for free.

    Learn more

    $5,755/mo

    Rent Zestimate®

    Refinance and save

    $6,693/mo

    Est. payment

    Refinancing to a lower rate could help reduce your monthly payments and save thousands over the life of the loan.

    See today's rates

    $6,693/mo

    Est. payment

    Explore your selling options

    Work with a Zillow partner agent

    Leverage their expertise and Zillow's premium Showcase listings to get your home seen by more buyers.

    Get started

    List with your own agent

    Get your home in front of millions of buyers by listing it on Zillow.

    Learn how to do it

    Sell it yourself

    Take full control of how buyers see your home on Zillow by listing For Sale by Owner (FSBO).

    List your home

    What's special

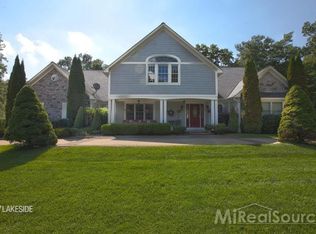
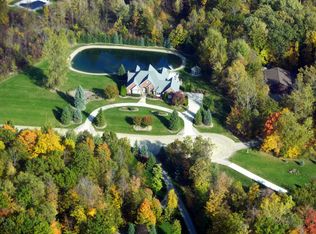
    Exceptional Custom-Built Home with Luxury Finishes, Quality Upgrades, and Breathtaking Views - Located on a 1-acre lot, this spectacular 4-bedroom, 4.5-bathroom custom-built home, completed in 2020, offers a perfect blend of luxury, quality upgrades, and breathtaking views of the serene lake and prestigious Greystone Golf Club. Every inch of this home has been thoughtfully designed to offer elegance, comfort, and versatility. The gourmet kitchen is a chef's dream, featuring top-of-the-line appliances, custom LaFata cabinetry, and a spacious island, ideal for cooking and entertaining. The open-concept living and dining areas are flooded with natural light, thanks to large windows that capture stunning views of the lake and golf course. A custom-designed library/office provides an elegant and quiet space for work or study, with rich paneling and built-in shelving. Several flex spaces throughout the home offer endless possibilities for personal hobbies, whether it's a workshop, exercise room, sewing studio, or any other creative space. The primary suite is a tranquil retreat, featuring a spa-like en-suite bathroom with high-end fixtures, and a custom designed closet with ample storage and custom shelving with easy access to the laundry room. The fully finished walk-out lower level adds even more living space and functionality, with a full second kitchen, a spacious family room, and a second full primary suite. This private suite includes a large bedroom, en-suite bathroom, and walk-in closet, offering the perfect space for guests, in-laws, or multi-generational living. With a separate entrance and kitchen, the lower level has endless possibilities. Throughout the home, quality upgrades such as rich hardwood floors, designer lighting, custom window coverings, heated bathroom floors and high-end finishes enhance the living experience. The professionally landscaped yard on the 1-acre lot provides ample outdoor space for entertaining or relaxing, all with easy access to a walking path and Greystone Golf Club.

    Zillow last checked:

    Listing updated:

    Listed by:

    Lora Neto 248-860-5822,

    Brookstone, Realtors LLC

    Bought with:

    Jim Shaffer, 6502380733

    Good Company

    Source: Realcomp II,MLS#: 20250020765MLS Logo

    Facts & features

    Interior

    Bedrooms & bathrooms
    • Bedrooms: 4
    • Bathrooms: 5
    • Full bathrooms: 4
    • 1/2 bathrooms: 1
    Primary bedroom
    • Level: Entry
    • Area: 270
    • Dimensions: 15 x 18
    Primary bedroom
    • Level: Basement
    • Area: 192
    • Dimensions: 12 x 16
    Bedroom
    • Level: Entry
    • Area: 168
    • Dimensions: 12 x 14
    Bedroom
    • Level: Entry
    • Area: 180
    • Dimensions: 12 x 15
    Primary bathroom
    • Level: Entry
    • Area: 143
    • Dimensions: 11 x 13
    Primary bathroom
    • Level: Basement
    • Area: 108
    • Dimensions: 9 x 12
    Other
    • Level: Entry
    • Area: 112
    • Dimensions: 8 x 14
    Other
    • Level: Entry
    • Area: 96
    • Dimensions: 8 x 12
    Other
    • Level: Entry
    • Area: 30
    • Dimensions: 5 x 6
    Bonus room
    • Level: Basement
    • Area: 204
    • Dimensions: 12 x 17
    Dining room
    • Level: Entry
    • Area: 221
    • Dimensions: 13 x 17
    Dining room
    • Level: Basement
    • Area: 192
    • Dimensions: 12 x 16
    Family room
    • Level: Basement
    • Area: 414
    • Dimensions: 18 x 23
    Flex room
    • Level: Basement
    • Area: 165
    • Dimensions: 11 x 15
    Kitchen
    • Level: Entry
    • Area: 228
    • Dimensions: 12 x 19
    Other
    • Level: Basement
    • Area: 195
    • Dimensions: 13 x 15
    Laundry
    • Level: Entry
    • Area: 48
    • Dimensions: 6 x 8
    Library
    • Level: Entry
    • Area: 280
    • Dimensions: 14 x 20
    Living room
    • Level: Entry
    • Area: 342
    • Dimensions: 18 x 19
    Other
    • Level: Basement
    • Area: 696
    • Dimensions: 24 x 29
    Other
    • Level: Basement
    • Area: 168
    • Dimensions: 12 x 14
    Sitting room
    • Level: Entry
    • Area: 132
    • Dimensions: 11 x 12
    Heating
    • ENERGYSTAR Qualified Furnace Equipment, Forced Air, Natural Gas
    Cooling
    • Central Air
    Appliances
    • Included: Disposal, Energy Star Qualified Dryer, Energy Star Qualified Dishwasher, Energy Star Qualified Refrigerator, Free Standing Gas Range, Humidifier, Microwave, Range Hood
    • Laundry: Gas Dryer Hookup, Laundry Room
    Features
    • Windows: Egress Windows, Energy Star Qualified Windows
    • Basement: Finished,Full,Walk Out Access
    • Has fireplace: Yes
    • Fireplace features: Family Room, Gas
    Interior area
    • Total interior livable area: 5,422 sqft
    • Finished area above ground: 3,222
    • Finished area below ground: 2,200

    Property

    Parking
    • Total spaces: 3
    • Parking features: Three Car Garage, Attached
    • Attached garage spaces: 3
    Features
    • Levels: One
    • Stories: 1
    • Entry location: GroundLevelwSteps
    • Patio & porch: Covered, Patio
    • Exterior features: Balcony, Lighting, Spa Hottub
    • Pool features: None
    Lot
    • Size: 1 Acres
    • Dimensions: 154 x 372 x 60 x 310
    • Features: Dead End Street, Near Golf Course, Irregular Lot
    Details
    • Parcel number: 0404375005
    • Special conditions: Short Sale No,Standard

    Construction

    Type & style
    • Home type: SingleFamily
    • Architectural style: Contemporary,Country French,Ranch
    • Property subtype: Single Family Residence
    Materials
    • Brick
    • Foundation: Basement, Poured
    • Roof: Asphalt,E NE RG YS TA RShingles
    Condition
    • New construction: No
    • Year built: 2019

    Utilities & green energy

    • Electric: Generator
    • Sewer: Septic Tank
    • Water: Public
    • Utilities for property: Underground Utilities

    Community & HOA

    Community
    • Security: Security System Leased
    • Subdivision: GREYSTONE ESTATES NO 1152
    HOA
    • Has HOA: Yes
    • HOA fee: $300 annually
    • HOA phone: 586-213-5877
    Location
    • Region: Washington

    Financial & listing details

    • Price per square foot: $221/sqft
    • Tax assessed value: $899,000
    • Annual tax amount: $130
    • Date on market: 4/4/2025
    • Cumulative days on market: 14 days
    • Listing agreement: Exclusive Agency
    • Listing terms: Cash,Conventional
    • Exclusions: Exclusion(s) Exist

    Price history

    DateEventPrice
    5/12/2025Sold$1,200,000$221/sqft
    Source: Realcomp II #20250020765 Report a problem
    4/12/2025Pending sale$1,200,000$221/sqft
    Source: Realcomp II #20250020765 Report a problem
    4/4/2025Listed for sale$1,200,000+52.4%$221/sqft
    Source: Realcomp II #20250020765 Report a problem
    12/10/2018Listing removed$787,425$145/sqft
    Source: Select Real Estate Professionals #31363334 Report a problem
    10/20/2018Pending sale$787,425$145/sqft
    Source: Select Real Estate Professionals #31363334 Report a problem
    10/19/2018Listed for sale$787,425+529.9%$145/sqft
    Source: Select Real Estate Professionals #31363334 Report a problem
    10/10/2018Sold$125,000$23/sqft
    Source: Public Record Report a problem

    Public tax history

    YearProperty taxesTax assessment
    2025$11,782 +8968.7%$449,500
    2024$130 --
    2023-- --
    2022-- --
    2021-- $330,200 +100.6%
    2020-- $164,600 +112.4%
    2019$3,716 $77,500 +24%
    2018-- $62,500
    Find assessor info on the county website

    Neighborhood: 48095

    Nearby schools

    GreatSchools rating
    Get a cash offer in 3 minutes
    Find out how much your home could sell for in as little as 3 minutes with a no-obligation cash offer.
    Estimated market value
    $1,241,800
    Get a cash offer in 3 minutes
    Find out how much your home could sell for in as little as 3 minutes with a no-obligation cash offer.
    Estimated market value
    $1,241,800