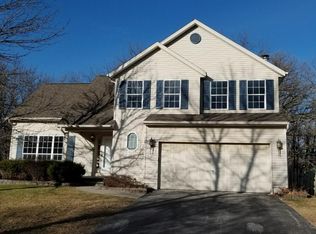
Beautifully Updated Ranch in Bowman Woods open October 15th.
This spacious 3-bedroom, 2-bath ranch offers an ideal combination of location, updates, and hard-to-find outdoor space. Situated close to multiple schools, shopping, parks, and trails, this home puts convenience right at your doorstep. Bonus in the Linn-Mar School District.

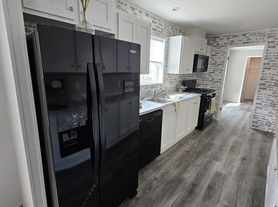
The home has been updated throughout in 2025, including new flooring, a fully updated kitchen, interior doors, carpet, light fixtures, and a new cement patio. The roof was replaced in 2021.
The main level features a comfortable layout with three bedrooms, a full bathroom, and an updated kitchen with all appliances included. The finished basement provides valuable additional living space with a large family room, second bathroom, flexible bonus space, and laundry room.
With 2,000+ square feet of finished living space between the main level and basement, there is plenty of room to spread out, entertain, work from home, or create dedicated spaces for hobbies and activities.
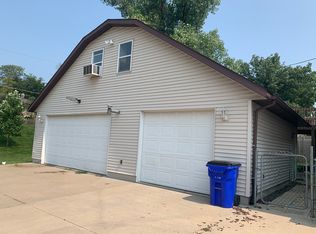
Outside, you'll find one of the home's standout features: an extra-large, flat, fully fenced backyard perfect for pets, play, entertaining, or simply enjoying the outdoors. The two-stall attached garage adds even more convenience and storage.
Property Highlights
* 3 bedrooms
* 2 full bathrooms
* Ranch-style home
* Bowman Woods location
* 2,000+ SF between main level and finished basement
* Finished basement
* Large family room
* Flex/bonus space
* Updated kitchen with appliances included
* New flooring throughout - luxury vinyl
* New carpet
* New interior doors
* New light fixtures
* New cement patio
* Roof replaced in 2021
* Updated throughout in 2025
* 2-stall attached garage
* Extra-large, flat, fenced backyard
* Convenient to schools, shopping, parks, and trails
**Homes offering this combination of updates, finished space, garage, and a large fenced yard in Bowman Woods don't come along often. Check it out before it's too late. Showing must have 24 hr notice as current tenants are at the property.**
Pets: Up to 2 small dogs under 25lbs or fixed cats may be approved. Additional $35 per pet monthly rent fee along with a $500 per animal refundable pet deposit.
Tenant Responsibilities: Tenant is responsible for all utilities, lawn care (mowing, weeding, landscape), and snow removal. Renter's insurance is required.
Rental Requirements:
Application: All tenants 18+ must each apply through Zillow.
Checks: Credit check and criminal check required.
History: No evictions, bankruptcies, collections, or late payments.
Credit Score: Minimum credit score of 600+.
Income: Monthly income must be 3 times the rent, with documented pay stubs.
No rental assistance accepted.
Lease: 1-year lease, tenant is responsible for utilities, yard maintenance, and snow removal.
12 month lease, tenant is responsible for yard and snow removal. Tenant is responsible for all utilities. Renters insurance is required. Annual weed treatment fee is $150 due May 1.
House for rent
Accepts Zillow applications
$2,250/moFees may apply
6723 Brentwood Dr NE, Cedar Rapids, IA 52402
3beds
2,120sqft
Price may not include required fees and charges. Price shown reflects the lease term provided. Learn more|
Single family residence
Available Thu Oct 15 2026
Cats, small dogs OK
Air conditioner, central air
In unit laundry
Attached garage parking
Central, forced air
What's special
Finished basementLarge family roomNew interior doorsNew carpetNew light fixturesNew cement patio
- 2 days |
- -- |
- -- |
Zillow last checked:
Listing updated:
Travel times
Facts & features
Interior
Bedrooms & bathrooms
- Bedrooms: 3
- Bathrooms: 2
- Full bathrooms: 2
Heating
- Central, Forced Air
Cooling
- Air Conditioner, Central Air
Appliances
- Included: Dishwasher, Dryer, Microwave Oven, Oven, Refrigerator, Washer
- Laundry: In Unit
Features
- Flooring: Carpet, Hardwood
Interior area
- Total interior livable area: 2,120 sqft
Property
Parking
- Parking features: Attached, Garage, Off Street
- Has attached garage: Yes
- Details: Contact manager
Features
- Patio & porch: Patio
Details
- Additional structures: Garage(s)
- Parcel number: 113515201200000
Construction
Type & style
- Home type: SingleFamily
- Property subtype: Single Family Residence
Community & HOA
HOA
- Amenities included: Parking
Location
- Region: Cedar Rapids
Financial & listing details
- Lease term: 1 Year
Price history
| Date | Event | Price |
|---|---|---|
| 8/29/2026 | Listed for rent | $2,250$1/sqft |
Source: Zillow Rentals Report a problem | ||
| 9/13/2024 | Sold | $175,527+3.9%$83/sqft |
Source:  Iowa City Area AOR #202404441 Report a problem Iowa City Area AOR #202404441 Report a problem | ||
| 8/5/2024 | Pending sale | $169,000$80/sqft |
Source:  CRAAR, CDRMLS #2405388 Report a problem CRAAR, CDRMLS #2405388 Report a problem | ||
| 8/2/2024 | Listed for sale | $169,000$80/sqft |
Source: CRAAR, CDRMLS #2405388 Report a problem | ||
Neighborhood: 52402
Nearby schools
GreatSchools rating
- 9/10Bowman Woods Elementary SchoolGrades: PK-4Distance: 0.2 mi
- 8/10Oak Ridge SchoolGrades: 7-8Distance: 1.8 mi
- 6/10Linn-Mar High SchoolGrades: 9-12Distance: 1.5 mi