Skip main navigation
Off market
  • $288,600

    6723 Clovis Ct, San Antonio, TX 78233

    4beds
    2,430sqft
    SingleFamily
    Built in 2005
    5,662 Square Feet Lot
    $288,600 Zestimate®
    $119/sqft
    $1,722 Estimated rent

    Home value

    $288,600

    $274,000 - $303,000

    $1,722/mo

    Zestimate® history
    Loading
    Loading...

    Owner options

    List your home for rent

    $1,722/mo

    Rent Zestimate®

    Find your next renter with Zillow Rental Manager. Plus, with online applications, you can quickly screen prospective tenants – for free.

    Learn more

    $1,722/mo

    Rent Zestimate®

    Refinance and save

    $2,024/mo

    Est. payment

    Refinancing to a lower rate could help reduce your monthly payments and save thousands over the life of the loan.

    See today's rates

    $2,024/mo

    Est. payment

    Explore your selling options

    Work with a Zillow partner agent

    Leverage their expertise and Zillow's premium Showcase listings to get your home seen by more buyers.

    Get started

    List with your own agent

    Get your home in front of millions of buyers by listing it on Zillow.

    Learn how to do it

    Sell it yourself

    Take full control of how buyers see your home on Zillow by listing For Sale by Owner (FSBO).

    List your home

    What's special

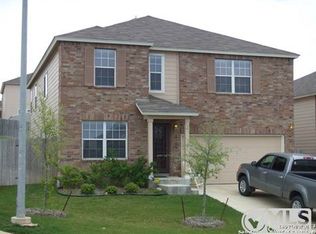
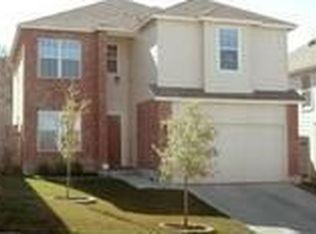
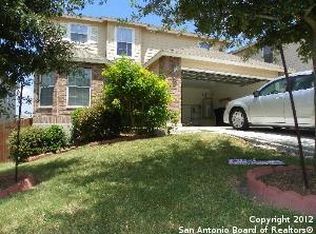
    This amazing home nestled in the desirable neighborhood of Monterrey Village has everything you need to share your space with friends and family. Recent home updates include a new roof, interior paint, granite counters, and next-level fixtures! This ensures you're not only going to have a home that is beautiful on the inside, but solid enough to avoid any future headaches! Upon walking in to this home, you'll immediately notice the two living areas on the first level connected to the Kitchen and outdoor deck, all designed to be the perfect space to enjoy and entertain guests! With a large half wall opening and an additional pass through between the kitchen and the living room, you'll be able to appreciate how open your home feels while also getting the benefits of natural light, the large granite counter space, and flooring perfect for the home's high traffic areas! To maximize space on the first floor, the home's Laundry and pantry share a large area just off the kitchen between the garage and has room for extra supplies and food for a month! Before going upstairs, you'll notice a spacious half bath is conveniently located downstairs as well to give easy access for guests without having to sending visitors off the home's first floor. Once upstairs, you land in a large loft that makes the perfect game area or even an office/gym. Turning the corner to your master bedroom and bath, you'll find this retreat offers a large space with great natural light and a well designed bathroom that gives an upgraded dual vanity and both a soaker tub and standing shower! To complete the upstairs layout, the 2nd bedroom has direct access in a Jack and Jill style bathroom with access from the hallway and bedrooms 3 and 4 have good space to be utilized as bedrooms or as an office as our pictures show. If you prefer to spend most of your time outside, this home's location provides the benefit of both a large deck that was recently stained as well as an elevated level of the neighborhood to give you a peaceful view! Whether you're taking advantage of the home's storage shed in the yard or the space under the deck, this is the perfect yard design to ensure lots of extra space, rather than having to store everything in the garage! Finalizing the benefits of this home is its great location that provides easy access to I-35, 1604, and 281 - easy access to Randolph, Airport, BAMC, and short commute downtown. Book your showing today!

    This property is not currently displayed as for sale or rent on Zillow. This may be different from what's on other websites or public sources.

    Facts & features

    Interior

    Bedrooms & bathrooms
    • Bedrooms: 4
    • Bathrooms: 3
    • Full bathrooms: 2
    • 1/2 bathrooms: 1
    Heating
    • Forced air, Electric
    Cooling
    • Central
    Appliances
    • Included: Dishwasher
    Features
    • Flooring: Carpet, Laminate, Linoleum / Vinyl
    Interior area
    • Total interior livable area: 2,430 sqft

    Property

    Parking
    • Total spaces: 2
    • Parking features: Garage - Attached
    Features
    • Exterior features: Stone, Cement / Concrete
    Lot
    • Size: 5,662 Square Feet
    Details
    • Parcel number: 1001342

    Construction

    Type & style
    • Home type: SingleFamily
    Materials
    • Foundation: Slab
    • Roof: Composition
    Condition
    • Year built: 2005

    Community & HOA

    HOA
    • Has HOA: Yes
    • HOA fee: $20 monthly
    Location
    • Region: San Antonio

    Financial & listing details

    • Price per square foot: $119/sqft
    • Tax assessed value: $295,220
    • Annual tax amount: $6,694
    • Inclusions: Washer Connection, Dryer Connection, Ceiling Fans, Stove/Range, Ice Maker Connection, Smoke Alarm, Electric Water Heater, Built-In Oven, Dishwasher, Cook Top, Disposal, Security System (owned), Garage Door Opener, City Garbage service

    Price history

    DateEventPrice
    8/31/2020Sold--
    Source: LERA MLS #1462201 Report a problem
    7/21/2020Pending sale$239,000$98/sqft
    Source: Rodsan Real Estate, LLC #1462201 Report a problem
    6/26/2020Price change$239,000-2.4%$98/sqft
    Source: Rodsan Real Estate, LLC #1462201 Report a problem
    6/7/2020Listed for sale$244,999+65.5%$101/sqft
    Source: Rodsan Real Estate, LLC #1462201 Report a problem
    3/30/2012Sold--
    Source: LERA MLS #933494 Report a problem
    2/29/2012Listed for sale$148,000-4.5%$61/sqft
    Source: Coldwell Banker D'Ann Harper #933494 Report a problem
    12/7/2011Listing removed$155,000$64/sqft
    Source: Coldwell Banker D'Ann Harper, Realtors #885117 Report a problem
    4/1/2011Listed for sale$155,000$64/sqft
    Source: Coldwell Banker D'Ann Harper #885117 Report a problem

    Public tax history

    YearProperty taxesTax assessment
    2025$6,694 -2.3%$295,220 -1.6%
    2024$6,854 +0.3%$299,870 +0.8%
    2023$6,830 +1.4%$297,550 +9%
    2022$6,739 +18.1%$273,090 +15.2%
    2021$5,704 $237,120 +6.9%
    2020$5,704 +11.1%$221,780 +12.1%
    2019$5,133 $197,920 +3.4%
    2018$5,133 +6.5%$191,440 +6.1%
    2017$4,819 -1.1%$180,490 -0.1%
    2016$4,870 +4%$180,730 -0.1%
    2015$4,684 $180,960 +6.8%
    2014$4,684 $169,480 +23.8%
    2013-- $136,950 +9.3%
    2012-- $125,270 -5.4%
    2011-- $132,470 -7.2%
    2010-- $142,820 -8.7%
    2009-- $156,370 -3.4%
    2008-- $161,870 +0.1%
    2007-- $161,640 +13.8%
    2006-- $142,000 +688.9%
    2005-- $18,000
    Find assessor info on the county website

    Neighborhood: Monterrey Village HOA

    Nearby schools

    GreatSchools rating
    Schools provided by the listing agent
    • Elementary: Woodstone
    • Middle: Wood
    • High: Roosevelt
    • District: North East I.S.D

    Source: The MLS. This data may not be complete. We recommend contacting the local school district to confirm school assignments for this home.

    Get a cash offer in 3 minutes
    Find out how much your home could sell for in as little as 3 minutes with a no-obligation cash offer.
    Estimated market value
    $288,600
    Get a cash offer in 3 minutes
    Find out how much your home could sell for in as little as 3 minutes with a no-obligation cash offer.
    Estimated market value
    $288,600