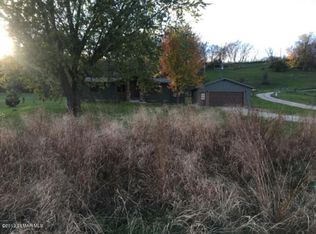
This beautiful log home has the perfect blend of rustic charm and modern living, set on over 16 peaceful acres of rolling countryside. With breathtaking views, large terraced gardens, fruit trees, fenced-in pastures, and many updates this property offers a lifestyle that’s as relaxing as it is inspiring. Inside, you'll be greeted by the recently remodeled kitchen and mudroom. The spacious owner’s suite is a true retreat, featuring a double-sided fireplace and direct access to the deck to enjoy your morning coffee and watch the sunrise! The finished walk-out basement completed in 2021 adds even more living space, complete with a fireplace and plenty of room for a playroom, exercise equipment, or an office. The upstairs provides a space large enough for a bunk room, and is complete with an updated bathroom. Step outside and enjoy a truly remarkable outdoor setting. The playground was just added in 2024, and the amazing tiered garden in 2021. The property also boasts a greenhouse, a 50 by 70 outbuilding with a 4 stall horse barn, and year-round fresh cool spring water, and a chicken coop! Whether you're looking to garden, raise animals, explore, or simply soak in the beauty of nature, this property has it all. It is truly a rare opportunity to own a peaceful slice of paradise—move-in ready and made for making memories.
Closed
Zillow last checked:
Listing updated:
Bought with:
Todd Whiting
Dwell Realty Group LLC
Source: NorthstarMLS as distributed by MLS GRID,MLS#: 6703710
Price history
| Date | Event | Price |
|---|---|---|
| 8/15/2025 | Sold | $745,000-0.7%$196/sqft |
Source:  NorthstarMLS as distributed by MLS GRID #6703710 Report a problem NorthstarMLS as distributed by MLS GRID #6703710 Report a problem | ||
| 6/12/2025 | Pending sale | $750,000$198/sqft |
Source: NorthstarMLS as distributed by MLS GRID #6703710 Report a problem | ||
| 5/30/2025 | Listed for sale | $750,000+31.6%$198/sqft |
Source: NorthstarMLS as distributed by MLS GRID #6703710 Report a problem | ||
| 4/24/2020 | Sold | $570,000-1.7%$150/sqft |
Source: NorthstarMLS as distributed by MLS GRID #5277445 Report a problem | ||
| 11/23/2019 | Pending sale | $579,900$153/sqft |
Source: RE/MAX Results - Rochester #5277445 Report a problem | ||
| 11/20/2019 | Listed for sale | $579,900$153/sqft |
Source: RE/MAX Results - Rochester #5277445 Report a problem | ||
| 11/19/2019 | Pending sale | $579,900$153/sqft |
Source: RE/MAX Results - Rochester #5277445 Report a problem | ||
| 9/17/2019 | Price change | $579,900-3.3%$153/sqft |
Source: RE/MAX Results - Rochester #5277445 Report a problem | ||
| 8/12/2019 | Price change | $599,900-6.3%$158/sqft |
Source: RE/MAX Results - Rochester #5277445 Report a problem | ||
| 7/15/2019 | Price change | $640,000-4.5%$169/sqft |
Source: Owner Report a problem | ||
| 6/16/2019 | Listed for sale | $670,000$176/sqft |
Source: Owner Report a problem | ||
Nearby homes
Get a cash offer in 3 minutes
Find out how much your home could sell for in as little as 3 minutes with a no-obligation cash offer.
Estimated market value
$754,200
