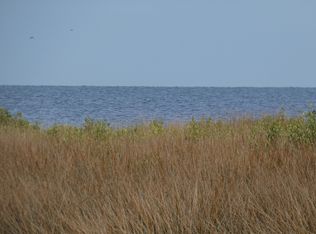
So many updates on this dream home nestled on a peninsula in the Gulf of Mexico, in the Gulf front community of Driftwood Isles. NO HOA here and the golf cart friendly neighborhood makes this seaside paradise the perfect place for your next Florida primary, or vacation home, with a great potential for an in-law apartment! If you love the beauty of nature, then this is the home for you! Outdoor photos are actual views from this home of the Gulf of Mexico, Cedar Island, bird sanctuary and lagoon. No neighbors behind you except for dolphins, manatees, and other marine wildlife along with pelicans, cranes, ducks and other aviary friends. On the inside of this waterfront home, the MAIN LIVING AREA IS UPSTAIRS where the Great Room, kitchen and split bedroom floor plan provides breathtaking views. The kitchen, with breakfast bar, is open to the Great Room/Dining area and provides so much room for entertaining and amazing views! The primary bedroom with ensuite bathroom and guest bedroom are also upstairs. Downstairs has another full bathroom, laundry room and 2 huge flex rooms that have so many possibilities. It also has a separate entrance downstairs so you can make this a multigenerational space or create a game room, bunk room or whatever your heart desires, AND the separate upstairs and downstairs HVAC enhances your options! On the outside you can enjoy the covered upstairs back deck or covered downstairs back patio overlooking the stunning waterfront views. The upstairs front deck and covered downstairs front patio offers more space to retreat. The downstairs storage room has plenty of space for lawn equipment and other outdoor items. The backyard is secured with a vinyl fence & gates and there is plenty of room to add a pool, garden and play area. The updated 60 foot seawall, with additional concrete walkway, is a great place to enjoy waterfront activities or just sit & watch the beauty of nature. It's about a 1 minute boat ride to the Gulf of Mexico or you can go fishing right in your backyard. Updates include upstairs HVAC, impact windows/doors, electric upgrade, 2nd story deck, vinyl siding, primary bathroom floor and vanity in 2021, front and back pavers in 2020, new seawall and roof in 2017. All of this & close to shopping, dining, entertainment and about 12 miles to the Suncoast Pkwy for easy access to Tampa Bay and Orlando areas!!
Sold for $383,500
$383,500
6723 DRIFTWOOD DRIVE, HUDSON, FL 34667
2beds
2,092sqft
Single Family Residence
Built in 1982
6,600 Square Feet Lot
$405,200 Zestimate®
$183/sqft
$2,278 Estimated rent
Home value
$405,200
$365,000 - $450,000
$2,278/mo
Zestimate® history
Owner options
List your home for rent
$2,278/mo
Rent Zestimate®
Find your next renter with Zillow Rental Manager. Plus, with online applications, you can quickly screen prospective tenants – for free.
$2,278/mo
Rent Zestimate®
Refinance and save
$2,633/mo
Est. payment
Refinancing to a lower rate could help reduce your monthly payments and save thousands over the life of the loan.
$2,633/mo
Est. payment
Explore your selling options
Work with a Zillow partner agent
Leverage their expertise and Zillow's premium Showcase listings to get your home seen by more buyers.
Get startedList with your own agent
Get your home in front of millions of buyers by listing it on Zillow.
Learn how to do itSell it yourself
Take full control of how buyers see your home on Zillow by listing For Sale by Owner (FSBO).
List your homeWhat's special
Breakfast barGulf front communityEnsuite bathroomGreat roomFlex roomsWaterfront homeWaterfront views
Zillow last checked:
Listing updated:
Listed by:
Trina Bosco, PA 352-428-1954,
TROPIC SHORES REALTY LLC 352-684-7371
Bought with:
Melanie Fox, 3377156
CENTURY 21 ALLIANCE REALTY
Source: Stellar MLS,MLS#: W7859803 Originating MLS: West Pasco
Originating MLS: West Pasco
Facts & features
Interior
Bedrooms & bathrooms
- Bedrooms: 2
- Bathrooms: 2
- Full bathrooms: 2
Primary bedroom
- Features: Ceiling Fan(s), En Suite Bathroom, Tub With Shower, Walk-In Closet(s)
- Level: Second
- Dimensions: 20x12
Bedroom 2
- Features: Built-in Closet
- Level: Second
- Dimensions: 13x12
Bonus room
- Features: Ceiling Fan(s)
- Level: First
- Dimensions: 22x13
Bonus room
- Features: Ceiling Fan(s), Built-in Closet
- Level: First
- Dimensions: 28x12
Great room
- Features: Ceiling Fan(s)
- Level: Second
- Dimensions: 26x19
Kitchen
- Features: Breakfast Bar
- Level: Second
- Dimensions: 13x9
Heating
- Central, Electric
Cooling
- Central Air
Appliances
- Included: Dishwasher, Electric Water Heater, Range, Range Hood, Refrigerator
Features
- Accessibility Features, Ceiling Fan(s), Eating Space In Kitchen, High Ceilings, PrimaryBedroom Upstairs, Open Floorplan, Split Bedroom, Walk-In Closet(s)
- Flooring: Carpet, Laminate, Tile, Vinyl
- Doors: Sliding Doors
- Has fireplace: No
Interior area
- Total structure area: 2,522
- Total interior livable area: 2,092 sqft
Property
Features
- Levels: Two
- Stories: 2
- Exterior features: Lighting, Storage
- Has view: Yes
- View description: Water, Canal, Gulf/Ocean - Full, Lagoon
- Has water view: Yes
- Water view: Water,Canal,Gulf/Ocean - Full,Lagoon
- Waterfront features: Canal - Saltwater, Gulf/Ocean, Saltwater Canal Access, Gulf/Ocean Access, Seawall
- Body of water: GULF OF MEXICO
Lot
- Size: 6,600 Square Feet
Details
- Parcel number: 162428017.0000.00013.0
- Zoning: R4
- Special conditions: None
Construction
Type & style
- Home type: SingleFamily
- Property subtype: Single Family Residence
Materials
- Vinyl Siding, Wood Frame
- Foundation: Slab, Raised
- Roof: Shingle
Condition
- New construction: No
- Year built: 1982
Utilities & green energy
- Sewer: Public Sewer
- Water: Public
- Utilities for property: BB/HS Internet Available, Cable Available, Electricity Connected, Phone Available, Public, Sewer Connected, Water Connected
Community & HOA
Community
- Pet fee: $0 monthly
- Subdivision: DRIFTWOOD ISLES
HOA
- Has HOA: No
Location
- Region: Hudson
Financial & listing details
- Price per square foot: $183/sqft
- Tax assessed value: $449,600
- Annual tax amount: $188
- Date on market: 11/16/2023
- Cumulative days on market: 357 days
- Listing terms: Cash,Conventional,FHA,VA Loan
- Ownership: Fee Simple
- Total actual rent: 0
- Electric utility on property: Yes
- Road surface type: Paved
Price history
| Date | Event | Price |
|---|---|---|
| 12/10/2024 | Sold | $383,500+6.5%$183/sqft |
Source:  Stellar MLS #W7859803 Report a problem Stellar MLS #W7859803 Report a problem | ||
| 11/8/2024 | Pending sale | $360,000$172/sqft |
Source: Stellar MLS #W7859803 Report a problem | ||
| 11/1/2024 | Price change | $360,000-18.2%$172/sqft |
Source: Stellar MLS #W7859803 Report a problem | ||
| 9/15/2024 | Price change | $440,000-7.4%$210/sqft |
Source: Stellar MLS #W7859803 Report a problem | ||
| 7/18/2024 | Price change | $475,000-17.4%$227/sqft |
Source: Stellar MLS #W7859803 Report a problem | ||
| 6/14/2024 | Price change | $575,000-9.4%$275/sqft |
Source: Stellar MLS #W7859803 Report a problem | ||
| 4/23/2024 | Price change | $635,000-5.2%$304/sqft |
Source:  HCMLS #2235214 Report a problem HCMLS #2235214 Report a problem | ||
| 2/29/2024 | Price change | $670,000-2.9%$320/sqft |
Source: HCMLS #2235214 Report a problem | ||
| 11/16/2023 | Listed for sale | $690,000+130%$330/sqft |
Source: HCMLS #2235214 Report a problem | ||
| 4/15/2004 | Sold | $300,000$143/sqft |
Source: Public Record Report a problem | ||
Public tax history
| Year | Property taxes | Tax assessment |
|---|---|---|
| 2025 | $7,078 +3404.1% | $449,600 +58.1% |
| 2024 | $202 +3.6% | $284,320 |
| 2023 | $195 +3.7% | $284,320 +3% |
| 2022 | $188 -87.7% | $276,040 +7% |
| 2021 | $1,533 -58.5% | $257,880 +16.9% |
| 2020 | $3,694 +6.7% | $220,632 +9.3% |
| 2019 | $3,462 | $201,850 +1% |
| 2018 | $3,462 +8% | $199,893 +1.4% |
| 2017 | $3,207 +3.9% | $197,106 +31.9% |
| 2016 | $3,088 +19% | $149,428 +3.2% |
| 2015 | $2,595 +4.6% | $144,800 +2.6% |
| 2014 | $2,481 | $141,062 +3.9% |
| 2013 | -- | $135,715 -2.6% |
| 2012 | -- | $139,369 -9.8% |
| 2011 | -- | $154,581 -0.1% |
| 2010 | -- | $154,679 -18.9% |
| 2009 | -- | $190,818 -20.4% |
| 2008 | -- | $239,861 -18.1% |
| 2007 | -- | $292,912 +2.1% |
| 2006 | -- | $286,870 +10.3% |
| 2005 | -- | $260,176 +92.1% |
| 2004 | -- | $135,425 +5.8% |
| 2003 | -- | $127,982 +18.8% |
| 2002 | -- | $107,697 +27.4% |
| 2000 | -- | $84,550 |
| 1999 | -- | $84,550 |
Find assessor info on the county website
Neighborhood: 34667
Nearby homes
- $733,000-- bd2 ba3.9k sqft6719 Driftwood Dr, Hudson, FL 34667Off Market
- $324,0002 bd2 ba1.1k sqft6727 Driftwood Dr, Hudson, FL 34667Off Market
- $220,300-- bd1 ba640 sqft6713 Driftwood Dr, Hudson, FL 34667Off Market
- $557,3003 bd2 ba2.3k sqft6731 Driftwood Dr, Hudson, FL 34667Off Market

- $435,6003 bd2 ba1.4k sqft6724 Driftwood Dr, Hudson, FL 34667Off Market
- $412,5003 bd2 ba1.7k sqft6718 Driftwood Dr, Hudson, FL 34667Off Market
- $511,000-- bd2 ba2k sqft6709 Driftwood Dr, Hudson, FL 34667Off Market
- $135,6616,000 Square Feet6733 Driftwood Dr, Hudson, FL 34667Off Market
Nearby schools
GreatSchools rating
- 2/10Hudson Middle SchoolGrades: 4-8Distance: 3.6 mi
- 4/10Hudson High SchoolGrades: 6,9-12Distance: 3.7 mi
- 5/10Hudson Primary AcademyGrades: PK-5Distance: 3.7 mi
Schools provided by the listing agent
- Middle: Hudson Middle-PO
- High: Hudson High-PO
Source: Stellar MLS. This data may not be complete. We recommend contacting the local school district to confirm school assignments for this home.
Get a cash offer in 3 minutes
Find out how much your home could sell for in as little as 3 minutes with a no-obligation cash offer.
Estimated market value
$405,200
Get a cash offer in 3 minutes
Find out how much your home could sell for in as little as 3 minutes with a no-obligation cash offer.
Estimated market value
$405,200
- Florida
- Pasco County
- Hudson
- 34667
- 6723 DRIFTWOOD DRIVE
Nearby cities
Nearby zip codes
Other Hudson Topics
