Skip main navigation
Closed
  • $589,000

    6723 Duncans Glen Dr, Knoxville, TN 37919

    3beds
    2,250sqft
    Single Family Residence
    Built in 1997
    0.43 Acres Lot
    $702,100 Zestimate®
    $262/sqft
    $2,815 Estimated rent

    Home value

    $702,100

    $667,000 - $744,000

    $2,815/mo

    Zestimate® history
    Loading
    Loading...

    Owner options

    List your home for rent

    $2,815/mo

    Rent Zestimate®

    Find your next renter with Zillow Rental Manager. Plus, with online applications, you can quickly screen prospective tenants – for free.

    Learn more

    $2,815/mo

    Rent Zestimate®

    Refinance and save

    $3,706/mo

    Est. payment

    Refinancing to a lower rate could help reduce your monthly payments and save thousands over the life of the loan.

    See today's rates

    $3,706/mo

    Est. payment

    Explore your selling options

    Work with a Zillow partner agent

    Leverage their expertise and Zillow's premium Showcase listings to get your home seen by more buyers.

    Get started

    List with your own agent

    Get your home in front of millions of buyers by listing it on Zillow.

    Learn how to do it

    Sell it yourself

    Take full control of how buyers see your home on Zillow by listing For Sale by Owner (FSBO).

    List your home

    What's special

    Downtown diningPrivate courtyardHardwood floorsEnsuite bathroomBonus roomMovable butcher block cabinetGranite counters
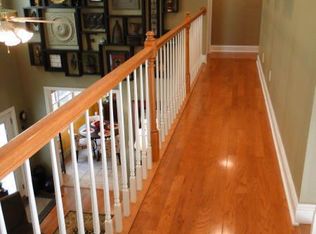
    Step inside this elegant home in the desirable Chatsworth neighborhood! Upon first impression, sophistication abounds. Your eye is drawn to the richness of hardwood floors, soaring ceilings, and detailed crown molding. Very quickly the comfort of this home prevails. The popular split bedroom floor plan offers a private primary bedroom with ensuite bathroom, while 2 additional bedrooms share a second bath. The kitchen offers both function and fashion featuring stainless appliances, granite counters, and subway tiled backsplash. Movable butcher block cabinet serves as additional workspace or island and remains with the home. You will love the flexibility of the bonus room which can be used as an office, playroom, home theater, or rec/hobby space. This all brick home is situated on an expertly landscaped and beautifully maintained lot, complete with professionally installed outdoor lighting! The back patio space has the feel of a private courtyard and is the crown jewel of the residence. Whether enjoying morning coffee or dining al fresco, the landscape is sure to please in every season. Experience the convenience of this fabulous location. Close to UT, downtown dining, shops, Lakeshore Park, and NO CITY TAXES. HVAC was replaced in 2019 and water heater in 2023! Schedule your private showing now.

    Zillow last checked:

    Listing updated:

    Listed by:

    Debbie Morris 865-765-9217,

    BHHS Lakeside Realty

    Bought with:

    Mike Durham, 309254

    Your Home Sold Guaranteed Real

    Source: East Tennessee Realtors,MLS#: 1236189MLS Logo

    Facts & features

    Interior

    Bedrooms & bathrooms
    • Bedrooms: 3
    • Bathrooms: 2
    • Full bathrooms: 2
    Rooms
    • Room types: Bonus Room
    Heating
    • Central, Forced Air, Heat Pump, Natural Gas, Electric
    Cooling
    • Central Air, Ceiling Fan(s)
    Appliances
    • Included: Dishwasher, Disposal, Microwave, Range, Refrigerator, Self Cleaning Oven
    Features
    • Walk-In Closet(s), Cathedral Ceiling(s), Kitchen Island, Pantry, Bonus Room
    • Flooring: Carpet, Hardwood, Tile
    • Windows: Insulated Windows
    • Basement: Slab
    • Number of fireplaces: 1
    • Fireplace features: Gas, Gas Log
    Interior area
    • Total structure area: 2,250
    • Total interior livable area: 2,250 sqft

    Property

    Parking
    • Total spaces: 2
    • Parking features: Garage Door Opener, Attached, Main Level
    • Attached garage spaces: 2
    Features
    • Exterior features: Irrigation System, Prof Landscaped
    • Has view: Yes
    • View description: Other
    Lot
    • Size: 0.43 Acres
    • Features: Level
    Details
    • Parcel number: 134GF016

    Construction

    Type & style
    • Home type: SingleFamily
    • Architectural style: Traditional
    • Property subtype: Single Family Residence
    Materials
    • Brick, Frame
    Condition
    • Year built: 1997

    Utilities & green energy

    • Sewer: Public Sewer
    • Water: Public

    Community & HOA

    Community
    • Security: Smoke Detector(s)
    • Subdivision: Chatsworth S/D
    HOA
    • Has HOA: Yes
    • HOA fee: $300 annually
    Location
    • Region: Knoxville

    Financial & listing details

    • Price per square foot: $262/sqft
    • Tax assessed value: $489,600
    • Annual tax amount: $1,902
    • Date on market: 8/12/2023

    Price history

    DateEventPrice
    9/21/2023Sold$589,000$262/sqft
    Source: East Tennessee Realtors #1236189 Report a problem
    8/14/2023Pending sale$589,000$262/sqft
    Source: East Tennessee Realtors #1236189 Report a problem
    8/12/2023Listed for sale$589,000+75.8%$262/sqft
    Source: East Tennessee Realtors #1236189 Report a problem
    1/31/2019Sold$335,000-4.3%$149/sqft
    Source: East Tennessee Realtors #1064767 Report a problem
    12/30/2018Pending sale$349,900$156/sqft
    Source: RE/MAX PREFERRED PROPERTIES, INC #1064767 Report a problem
    12/20/2018Listed for sale$349,900+11.8%$156/sqft
    Source: RE/MAX PREFERRED PROPERTIES, INC #1064767 Report a problem
    3/17/2010Sold$313,000-2.2%$139/sqft
    Source: Public Record Report a problem
    9/27/2009Listed for sale$319,900+65%$142/sqft
    Source: Realty Executives Associates #683811 Report a problem
    8/25/1997Sold$193,900$86/sqft
    Source: Public Record Report a problem

    Public tax history

    YearProperty taxesTax assessment
    2025$1,902 $122,400
    2024$1,902 $122,400
    2023$1,902 $122,400
    2022$1,902 +8.6%$122,400 +48.1%
    2021$1,752 $82,625 -75%
    2020$1,752 $330,500
    2019$1,752 $330,500
    2018$1,752 --
    2017$1,752 +16.2%$82,625
    2016$1,508 --
    2015$1,508 --
    2014$1,508 --
    2013$1,508 -55.6%--
    2012$3,394 --
    2011$3,394 $70,425
    2010$3,394 $70,425
    2009$3,394 -2.2%$70,425 +11.6%
    2008$3,472 +0%$63,125
    2007$3,472 $63,125
    2006$3,472 $63,125
    2005$3,472 +6.2%$63,125 +16.1%
    2004$3,268 +6.2%$54,375
    2003$3,078 $54,375
    2002-- $54,375
    2001-- $54,375 +8.7%
    2000-- $50,025
    Find assessor info on the county website

    Neighborhood: 37919

    Nearby schools

    GreatSchools rating
    Schools provided by the listing agent
    • Elementary: Sequoyah
    • Middle: Bearden
    • High: West

    Source: East Tennessee Realtors. This data may not be complete. We recommend contacting the local school district to confirm school assignments for this home.

    Get a cash offer in 3 minutes
    Find out how much your home could sell for in as little as 3 minutes with a no-obligation cash offer.
    Estimated market value
    $702,100
    Get a cash offer in 3 minutes
    Find out how much your home could sell for in as little as 3 minutes with a no-obligation cash offer.
    Estimated market value
    $702,100