Welcome to this beautifully maintained 3-bedroom, 2.5-bathroom townhome located in the gated community Eagle Palm! This gorgeous two-story home includes over 1,600 square feet of living space with modern touches throughout. LOW HOA and NO CDD!!! The open-concept first floor layout includes a living/dining room combo, well-appointed kitchen with modern stainless steel appliances including refrigerator, flat top stove, and dishwasher. An abundance of natural light streams in through numerous large windows providing a bright and inviting space. The first floor also includes a half-bath with a pedestal sink, a laundry room with full sized washer and dryer, and the entryway to the spacious 2 car garage. Ascending the stairs, you will find the three bedrooms and two full bathrooms. The second and third bedrooms include carpet, a ceiling fan, a window with custom curtains, and good-sized closet. The first full bath includes a shower/tub combo. The primary suite is a large with a spacious closet and has three over-sized windows that let in plenty of natural light. All non-carpeted areas have beautiful and durable laminate wood flooring. The home backs up to a wooded preserve area for extra privacy. Eagle Palm community amenities include a sparkling pool, a gate manned 24/7 by a remote security guard, and beautiful landscaping. Water, sewer, trash, landscaping, and common element maintenance and insurance are included in the community association dues. This quiet and peaceful neighborhood is conveniently located just minutes from the shopping districts and restaurants in Tampa and Brandon. Free 1/0 temporary rate buydown or up to 1% toward closing costs through preferred lender.
Sold for $235,000
$235,000
6723 Eagle Feather Dr, Riverview, FL 33578
3beds
1,609sqft
Townhouse
Built in 2006
858 Square Feet Lot
$231,400 Zestimate®
$146/sqft
$2,162 Estimated rent
Home value
$231,400
$213,000 - $250,000
$2,162/mo
Zestimate® history
Owner options
List your home for rent
$2,162/mo
Rent Zestimate®
Find your next renter with Zillow Rental Manager. Plus, with online applications, you can quickly screen prospective tenants – for free.
$2,162/mo
Rent Zestimate®
Refinance and save
$2,119/mo
Est. payment
Refinancing to a lower rate could help reduce your monthly payments and save thousands over the life of the loan.
$2,119/mo
Est. payment
Explore your selling options
Work with a Zillow partner agent
Leverage their expertise and Zillow's premium Showcase listings to get your home seen by more buyers.
Get startedList with your own agent
Get your home in front of millions of buyers by listing it on Zillow.
Learn how to do itSell it yourself
Take full control of how buyers see your home on Zillow by listing For Sale by Owner (FSBO).
List your homeWhat's special
Zillow last checked:
Listing updated:
Listed by:
Karmen Osborne 276-492-5750,
54 REALTY LLC 813-435-5411,
Janelle Christian 941-385-5733,
54 REALTY LLC
Bought with:
Rafa Nava, LLC, 3599688
BHHS FLORIDA PROPERTIES GROUP
Source: Stellar MLS,MLS#: TB8405537 Originating MLS: West Pasco
Originating MLS: West Pasco
Facts & features
Interior
Bedrooms & bathrooms
- Bedrooms: 3
- Bathrooms: 3
- Full bathrooms: 2
- 1/2 bathrooms: 1
Primary bedroom
- Features: Walk-In Closet(s)
- Level: Second
Bedroom 2
- Features: Built-in Closet
- Level: Second
- Area: 106.05 Square Feet
- Dimensions: 10.1x10.5
Bathroom 1
- Level: First
- Area: 31.28 Square Feet
- Dimensions: 9.2x3.4
Bathroom 2
- Level: Second
- Area: 50.49 Square Feet
- Dimensions: 5.1x9.9
Bathroom 3
- Level: Second
- Area: 62.83 Square Feet
- Dimensions: 10.3x6.1
Bathroom 3
- Features: Built-in Closet
- Level: Second
- Area: 116.55 Square Feet
- Dimensions: 11.1x10.5
Bathroom 4
- Level: Second
- Area: 25.2 Square Feet
- Dimensions: 6.3x4
Dining room
- Level: First
- Area: 128.62 Square Feet
- Dimensions: 11.8x10.9
Foyer
- Level: First
- Area: 53.04 Square Feet
- Dimensions: 6.8x7.8
Kitchen
- Level: First
- Area: 127.53 Square Feet
- Dimensions: 11.7x10.9
Kitchen
- Level: First
- Area: 32.39 Square Feet
- Dimensions: 7.9x4.1
Living room
- Level: First
- Area: 219.45 Square Feet
- Dimensions: 16.5x13.3
Utility room
- Level: Second
- Area: 12.16 Square Feet
- Dimensions: 3.8x3.2
Heating
- Central
Cooling
- Central Air
Appliances
- Included: Dishwasher, Microwave, Refrigerator, Washer
- Laundry: Electric Dryer Hookup, Laundry Room
Features
- Open Floorplan
- Flooring: Carpet, Luxury Vinyl
- Has fireplace: No
Interior area
- Total structure area: 2,076
- Total interior livable area: 1,609 sqft
Property
Parking
- Total spaces: 2
- Parking features: Garage - Attached
- Attached garage spaces: 2
Features
- Levels: Two
- Stories: 2
- Exterior features: Sidewalk
- Has view: Yes
- View description: Trees/Woods
Lot
- Size: 858 Square Feet
Details
- Parcel number: U12301990Q00000000143.0
- Zoning: PD
- Special conditions: None
Construction
Type & style
- Home type: Townhouse
- Property subtype: Townhouse
Materials
- Stucco
- Foundation: Block, Slab
- Roof: Shingle
Condition
- New construction: No
- Year built: 2006
Utilities & green energy
- Sewer: Public Sewer
- Water: Public
- Utilities for property: Cable Available, Electricity Connected, Sewer Connected, Water Connected
Community & HOA
Community
- Features: Community Mailbox, Gated Community - No Guard
- Pet fee: $0 monthly
- Subdivision: EAGLE PALM PH 1
HOA
- Has HOA: Yes
- Services included: Common Area Taxes, Community Pool, Reserve Fund, Other, Pool Maintenance, Sewer, Trash, Water
- HOA fee: $381 monthly
- HOA name: Wise Property Management/Ross Cororan
- HOA phone: 813-968-5665
Location
- Region: Riverview
Financial & listing details
- Price per square foot: $146/sqft
- Tax assessed value: $246,653
- Annual tax amount: $3,524
- Date on market: 7/31/2025
- Cumulative days on market: 54 days
- Listing terms: Cash,Conventional,FHA,VA Loan
- Ownership: Fee Simple
- Total actual rent: 0
- Electric utility on property: Yes
- Road surface type: Asphalt, Paved
Price history
| Date | Event | Price |
|---|---|---|
| 3/24/2026 | Listing removed | $1,999$1/sqft |
Source: Zillow Rentals Report a problem | ||
| 2/28/2026 | Price change | $1,999-4.8%$1/sqft |
Source: Zillow Rentals Report a problem | ||
| 2/3/2026 | Price change | $2,100-4.5%$1/sqft |
Source: Zillow Rentals Report a problem | ||
| 12/29/2025 | Listed for rent | $2,200+4.8%$1/sqft |
Source: Zillow Rentals Report a problem | ||
| 12/8/2025 | Listing removed | $2,100$1/sqft |
Source: Zillow Rentals Report a problem | ||
| 11/24/2025 | Listed for rent | $2,100+75.7%$1/sqft |
Source: Zillow Rentals Report a problem | ||
| 10/31/2025 | Sold | $235,000-6%$146/sqft |
Source:  Stellar MLS #TB8405537 Report a problem Stellar MLS #TB8405537 Report a problem | ||
| 9/24/2025 | Pending sale | $250,000$155/sqft |
Source: Stellar MLS #TB8405537 Report a problem | ||
| 9/3/2025 | Price change | $250,000-5.7%$155/sqft |
Source: Stellar MLS #TB8405537 Report a problem | ||
| 8/13/2025 | Price change | $265,000-1.9%$165/sqft |
Source: Stellar MLS #TB8405537 Report a problem | ||
| 7/31/2025 | Listed for sale | $270,000+38.5%$168/sqft |
Source: Stellar MLS #TB8405537 Report a problem | ||
| 2/1/2021 | Sold | $195,000$121/sqft |
Source: Stellar MLS #T3282858 Report a problem | ||
| 1/4/2021 | Pending sale | $195,000$121/sqft |
Source: BRAINARD REALTY #T3282858 Report a problem | ||
| 1/4/2021 | Listing removed | -- |
Source: Stellar MLS Report a problem | ||
| 1/2/2021 | Listed for sale | $195,000+37.3%$121/sqft |
Source: BRAINARD REALTY #T3282858 Report a problem | ||
| 7/26/2017 | Sold | $142,000-2%$88/sqft |
Source: Public Record Report a problem | ||
| 5/27/2017 | Pending sale | $144,900$90/sqft |
Source: Brandon #T2865507 Report a problem | ||
| 5/15/2017 | Price change | $144,900-2.8%$90/sqft |
Source: Brandon #T2865507 Report a problem | ||
| 3/6/2017 | Listed for sale | $149,000-29.9%$93/sqft |
Source: Keller Williams - Brandon #T2865507 Report a problem | ||
| 4/8/2014 | Listing removed | $1,195$1/sqft |
Source: Coldwell Banker Residential #T2592319 Report a problem | ||
| 1/19/2014 | Price change | $1,195-4.4%$1/sqft |
Source: Coldwell Banker Residential #T2592319 Report a problem | ||
| 9/24/2013 | Listed for rent | $1,250$1/sqft |
Source: COLDWELL BANKER RESIDENTIAL #T2592319 Report a problem | ||
| 9/18/2012 | Listing removed | $1,250$1/sqft |
Source: COLDWELL BANKER RESIDENTIAL REAL ESTATE LLC #T2534712 Report a problem | ||
| 9/8/2012 | Listed for rent | $1,250$1/sqft |
Source: COLDWELL BANKER RESIDENTIAL REAL ESTATE LLC #T2534712 Report a problem | ||
| 10/24/2006 | Sold | $212,500$132/sqft |
Source: Public Record Report a problem | ||
Public tax history
| Year | Property taxes | Tax assessment |
|---|---|---|
| 2025 | $3,838 +8.9% | $222,535 +2.9% |
| 2024 | $3,524 +4.2% | $216,263 +3% |
| 2023 | $3,383 +5.4% | $209,964 +3% |
| 2022 | $3,210 +61% | $203,849 +54.3% |
| 2021 | $1,994 +4.3% | $132,091 +1.4% |
| 2020 | $1,912 +4.2% | $130,267 +1.8% |
| 2019 | $1,834 | $127,993 +1.9% |
| 2018 | $1,834 +1.2% | $125,606 +7.6% |
| 2017 | $1,812 -23.3% | $116,730 +16% |
| 2016 | $2,362 +7.9% | $100,620 +10% |
| 2015 | $2,190 +11.7% | $91,473 +10% |
| 2014 | $1,960 | $83,157 +10% |
| 2013 | $1,960 +9.4% | $75,597 -1.7% |
| 2012 | $1,792 -19.8% | $76,934 -22% |
| 2011 | $2,235 -7% | $98,643 -8.4% |
| 2010 | $2,402 -0.5% | $107,703 -0.4% |
| 2009 | $2,415 -27.1% | $108,138 -29.1% |
| 2008 | $3,312 -14.7% | $152,523 -11.6% |
| 2007 | $3,883 +652.7% | $172,538 +653.5% |
| 2006 | $516 | $22,898 |
Find assessor info on the county website
Neighborhood: 33578
Nearby homes
- $259,7003 bd3 ba1.8k sqft6725 Eagle Feather Dr, Riverview, FL 33578Off Market

- $203,0792 bd2 ba1.2k sqft6721 Eagle Feather Dr, Riverview, FL 33578Off Market
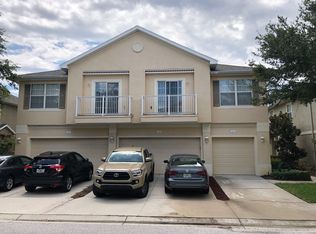
- $257,6003 bd2 ba1.8k sqft6719 Eagle Feather Dr, Riverview, FL 33578Off Market
- $227,0002 bd2 ba1.2k sqft6715 Eagle Feather Dr, Riverview, FL 33578Off Market
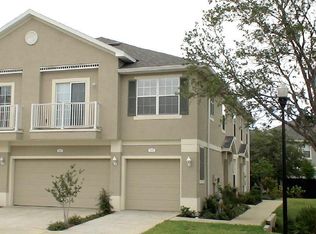
- $242,5003 bd2 ba1.6k sqft6717 Eagle Feather Dr, Riverview, FL 33578Off Market
- $246,9003 bd3 ba1.6k sqft6729 Eagle Feather Dr, Riverview, FL 33578Off Market
- $285,800-- bd-- ba-- sqft6751 Eagle Feather Dr, Riverview, FL 33578Off Market
- $207,2002 bd2 ba1.2k sqft6727 Eagle Feather Dr, Riverview, FL 33578Off Market
Nearby schools
GreatSchools rating
- 2/10Ippolito Elementary SchoolGrades: PK-5Distance: 0.4 mi
- 2/10Giunta Middle SchoolGrades: 6-8Distance: 1.9 mi
- 3/10Spoto High SchoolGrades: 9-12Distance: 0.2 mi
Schools provided by the listing agent
- Elementary: Ippolito-HB
- Middle: Giunta Middle-HB
- High: Spoto High-HB
Source: Stellar MLS. This data may not be complete. We recommend contacting the local school district to confirm school assignments for this home.
Get a cash offer in 3 minutes
Find out how much your home could sell for in as little as 3 minutes with a no-obligation cash offer.
Estimated market value
$231,400
Get a cash offer in 3 minutes
Find out how much your home could sell for in as little as 3 minutes with a no-obligation cash offer.
Estimated market value
$231,400
- Florida
- Hillsborough County
- Riverview
- 33578
- 6723 Eagle Feather Dr
Nearby cities
Nearby neighborhoods
Nearby zip codes
Other Riverview Topics
