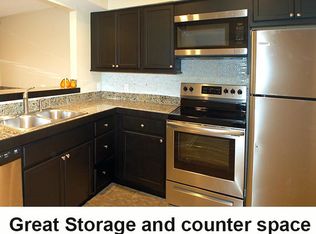
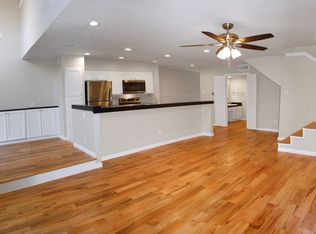
Great Investment Opportunity. Excellent layout with the large primary bedroom suite, large open living room, dining, and kitchen on the 2nd floor. On the first floor you will find a second bedroom and ensuite with full bathroom and a large private patio. In addition to the oversized garage, you find a private rooftop deck - great for relaxing or entertaining. The excellent layout brings great possibilities! The kitchen has been updated and is ready to start cooking your favorite meals. The interior of the home has been freshly painted. The Seller is looking for a Cash offer.
Sold
Price Unknown
6723 Eastridge Dr APT 109, Dallas, TX 75231
2beds
1,738sqft
Townhouse
Built in 1979
0.95 Acres Lot
$111,400 Zestimate®
$--/sqft
$1,898 Estimated rent
Home value
$111,400
$101,000 - $123,000
$1,898/mo
Zestimate® history
Owner options
List your home for rent
$1,898/mo
Rent Zestimate®
Find your next renter with Zillow Rental Manager. Plus, with online applications, you can quickly screen prospective tenants – for free.
$1,898/mo
Rent Zestimate®
Refinance and save
$518/mo
Est. payment
Refinancing to a lower rate could help reduce your monthly payments and save thousands over the life of the loan.
$518/mo
Est. payment
Explore your selling options
Work with a Zillow partner agent
Leverage their expertise and Zillow's premium Showcase listings to get your home seen by more buyers.
Get startedList with your own agent
Get your home in front of millions of buyers by listing it on Zillow.
Learn how to do itSell it yourself
Take full control of how buyers see your home on Zillow by listing For Sale by Owner (FSBO).
List your homeWhat's special
Large private patioPrivate rooftop deckLarge primary bedroom suite
Zillow last checked:
Listing updated:
Listed by:
Kelvin Bredehoeft 0676120 888-455-6040,
Fathom Realty LLC 888-455-6040
Bought with:
Jack Fanning
New Western Acquisitions
Source: NTREIS,MLS#: 21083597
Facts & features
Interior
Bedrooms & bathrooms
- Bedrooms: 2
- Bathrooms: 2
- Full bathrooms: 2
Primary bedroom
- Level: Second
- Dimensions: 19 x 10
Bedroom
- Features: Ceiling Fan(s), En Suite Bathroom
- Level: First
- Dimensions: 10 x 12
Dining room
- Level: Second
- Dimensions: 9 x 9
Living room
- Features: Fireplace
- Level: Second
- Dimensions: 22 x 13
Appliances
- Included: Dryer, Dishwasher, Electric Cooktop, Electric Oven, Electric Water Heater, Disposal, Microwave, Refrigerator, Washer
Features
- In-Law Floorplan, Multiple Staircases, Cable TV, Vaulted Ceiling(s), Walk-In Closet(s)
- Has basement: No
- Number of fireplaces: 1
- Fireplace features: Living Room
Interior area
- Total interior livable area: 1,738 sqft
Property
Parking
- Total spaces: 2
- Parking features: Additional Parking, Assigned, Door-Multi, Garage, Garage Door Opener, Oversized
- Attached garage spaces: 2
Features
- Levels: Two
- Stories: 2
- Pool features: None
Lot
- Size: 0.95 Acres
Details
- Parcel number: 00000368251560000
Construction
Type & style
- Home type: Townhouse
- Property subtype: Townhouse
- Attached to another structure: Yes
Condition
- Year built: 1979
Utilities & green energy
- Sewer: Public Sewer
- Water: Public
- Utilities for property: Electricity Connected, Sewer Available, Separate Meters, Water Available, Cable Available
Community & HOA
Community
- Features: Community Mailbox
- Subdivision: Eastridge Twnhms Ph 04
HOA
- Has HOA: Yes
- Services included: Association Management, Insurance, Maintenance Grounds, Maintenance Structure, Trash
- HOA fee: $518 monthly
- HOA name: Al Taylor
- HOA phone: 214-676-1871
Location
- Region: Dallas
Financial & listing details
- Tax assessed value: $237,810
- Annual tax amount: $5,315
- Date on market: 11/7/2025
- Cumulative days on market: 15 days
- Listing terms: Cash
- Electric utility on property: Yes
Price history
| Date | Event | Price |
|---|---|---|
| 12/4/2025 | Sold | -- |
Source: NTREIS #21083597 Report a problem | ||
| 11/29/2025 | Pending sale | $199,000$114/sqft |
Source: NTREIS #21083597 Report a problem | ||
| 11/22/2025 | Contingent | $199,000$114/sqft |
Source: NTREIS #21083597 Report a problem | ||
| 11/7/2025 | Listed for sale | $199,000$114/sqft |
Source: NTREIS #21083597 Report a problem | ||
Public tax history
| Year | Property taxes | Tax assessment |
|---|---|---|
| 2025 | $238 -77.5% | $237,810 |
| 2024 | $1,057 +4.8% | $237,810 |
| 2023 | $1,008 -11.9% | $237,810 +44% |
| 2022 | $1,145 -7.8% | $165,110 |
| 2021 | $1,242 +19.7% | $165,110 +164.8% |
| 2020 | $1,037 +12.1% | $62,350 |
| 2019 | $925 +11% | $62,350 |
| 2018 | $833 +17.4% | $62,350 |
| 2017 | $710 +19.5% | $62,350 +54.8% |
| 2016 | $594 -1.9% | $40,270 +14.8% |
| 2015 | $605 | $35,070 +3.8% |
| 2014 | $605 | $33,770 |
| 2013 | -- | -- |
| 2012 | -- | -- |
| 2011 | -- | -- |
| 2010 | -- | -- |
| 2009 | -- | -- |
| 2008 | -- | -- |
| 2007 | -- | -- |
| 2005 | -- | -- |
| 2004 | -- | -- |
| 2003 | -- | -- |
| 2002 | -- | -- |
| 2001 | -- | -- |
Find assessor info on the county website
Neighborhood: Vickery Meadow
Nearby homes
- $305,0003 bd3 ba2.5k sqft6723 Eastridge Dr APT 113, Dallas, TX 75231Off Market
- $169,0002 bd1 ba1.2k sqft6723 Eastridge Dr APT 114, Dallas, TX 75231Off Market
- $223,5002 bd2 ba1.7k sqft6723 Eastridge Dr APT 108, Dallas, TX 75231Off Market
- $240,8002 bd2 ba2.1k sqft6723 Eastridge Dr APT 110, Dallas, TX 75231Off Market
- $247,7002 bd2 ba1.7k sqft6723 Eastridge Dr APT 111, Dallas, TX 75231Off Market
- $141,1002 bd2 ba1.3k sqft6723 Eastridge Dr APT 112, Dallas, TX 75231Off Market
- $163,1002 bd1 ba1.3k sqft6723 Eastridge Dr APT 101, Dallas, TX 75231Off Market
- $133,0002 bd1 ba938 sqft6723 Eastridge Dr APT 102, Dallas, TX 75231Off Market
Nearby schools
GreatSchools rating
- 6/10Jill Stone Elementary At Vickery MeadowGrades: PK-5Distance: 0.2 mi
- 4/10Sam Tasby Middle SchoolGrades: 6-8Distance: 0.7 mi
- 5/10Emmett J Conrad High SchoolGrades: 9-12Distance: 0.7 mi
Schools provided by the listing agent
- Elementary: Jack Lowe Sr
- Middle: Sam Tasby
- High: Conrad
- District: Dallas ISD
Source: NTREIS. This data may not be complete. We recommend contacting the local school district to confirm school assignments for this home.
Get a cash offer in 3 minutes
Find out how much your home could sell for in as little as 3 minutes with a no-obligation cash offer.
Estimated market value
$111,400
Get a cash offer in 3 minutes
Find out how much your home could sell for in as little as 3 minutes with a no-obligation cash offer.
Estimated market value
$111,400
- Texas
- Dallas County
- Dallas
- 75231
- Vickery Meadow
- 6723 Eastridge Dr Apartment 109
Nearby cities
Nearby neighborhoods
Nearby zip codes
Other Dallas Topics
