Skip main navigation
Off market
  • $836,000

    6723 Esmeralda Dr, Castle Rock, CO 80108

    6beds
    4,439sqft
    SingleFamily
    Built in 2011
    6,969 Square Feet Lot
    $836,000 Zestimate®
    $188/sqft
    $4,521 Estimated rent

    Home value

    $836,000

    $794,000 - $878,000

    $4,521/mo

    Zestimate® history
    Loading
    Loading...

    Owner options

    List your home for rent

    $4,521/mo

    Rent Zestimate®

    Find your next renter with Zillow Rental Manager. Plus, with online applications, you can quickly screen prospective tenants – for free.

    Learn more

    $4,521/mo

    Rent Zestimate®

    Refinance and save

    $4,981/mo

    Est. payment

    Refinancing to a lower rate could help reduce your monthly payments and save thousands over the life of the loan.

    See today's rates

    $4,981/mo

    Est. payment

    Explore your selling options

    Work with a Zillow partner agent

    Leverage their expertise and Zillow's premium Showcase listings to get your home seen by more buyers.

    Get started

    List with your own agent

    Get your home in front of millions of buyers by listing it on Zillow.

    Learn how to do it

    Sell it yourself

    Take full control of how buyers see your home on Zillow by listing For Sale by Owner (FSBO).

    List your home

    What's special

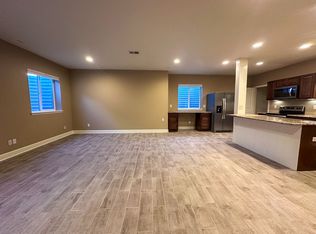
    BETTER THAN NEW! This MOVE IN READY SPACIOUS & SPOTLESS home has everything you need & want @ $105 sq/ft!! As you walk in the front door you will notice the beautiful large library/den w/built in shelves and french glass doors. Relax in the living room on brand new carpet & enjoy the super high ceilings and windows! The dining area showcases lovely windows and very convenient to the butlers serving area and kitchen. This kitchen has brand new/never used smart refrigerator, smart microwave and a new garbage disposal! All stainless steel appliances, gas cooktop, double oven, granite slab counters, tons of cabinet space w/pull outs & under cabinet lighting as well as a pantry with pull outs! High end tile floors in kitchen, baths and laundry. Main flooring has elegant luxury vinyl plank. Please notice the gorgeous grand gas fireplace in the family room with built in bookshelves. Main floor laundry with both upper & lower cabinets & utility sink! Wait til you see the main floor master bedroom & full size bath with round tub and dual sink vanity. What a way to spoil yourself or your guests! At the top of the curved staircase you'll find a spacious bonus room that provides endless options for working/studying at home or relaxing. Lots of natural light makes it very enjoyable. The upper level has 5 bedrooms, 3 more bathrooms plus extra large linen closet. Wait until you see the Master Suite! It is truly larger than life! Super large shower, round tub, private toilet room & Extra Large walk in closet. This suite is fit for your Majesty! OH...and by the way you must see the 3 car garage w brand new "quiet" openers. You can easily fit a full size p/u truck with room to spare. If you need more living space or storage, head down to the unfinished basement. You'll find several large windows, lots of natural light. With rough-ins in place the options are endless! This house makes living at home a True Delight! Cobblestone is a great neighborhood with an outstanding club house.

    This property is not currently displayed as for sale or rent on Zillow. This may be different from what's on other websites or public sources.

    Facts & features

    Interior

    Bedrooms & bathrooms
    • Bedrooms: 6
    • Bathrooms: 4
    • Full bathrooms: 3
    • 1/2 bathrooms: 1
    Heating
    • Forced air, Gas
    Cooling
    • Central
    Appliances
    • Included: Dishwasher, Dryer, Garbage disposal, Microwave, Refrigerator, Washer
    • Laundry: Sink
    Features
    • Ceiling Fan(s), Kitchen Island, Pantry, Walk-In Closet(s), Granite Counters, Breakfast Nook, Eat-in Kitchen, Built-in Features, Entrance Foyer, Wired for Data, In-Law Floorplan, Open Floorplan, Master Suite, Five Piece Bath
    • Flooring: Tile, Hardwood
    • Windows: Double Pane Windows, Window Treatments
    • Basement: Unfinished
    • Has fireplace: Yes
    • Fireplace features: Family Room, Gas Log
    • Common walls with other units/homes: No Common Walls
    Interior area
    • Total interior livable area: 4,439 sqft
    • Finished area below ground: 0.00

    Property

    Parking
    • Total spaces: 3
    • Parking features: Garage - Attached
    Features
    • Patio & porch: Front Porch
    • Exterior features: Stone, Cement / Concrete
    • Fencing: Partial
    • Has view: Yes
    • View description: City
    Lot
    • Size: 6,969 Square Feet
    • Features: Sprinklers In Front, Sprinklers In Rear
    Details
    • Parcel number: 234921403017

    Construction

    Type & style
    • Home type: SingleFamily
    • Architectural style: Traditional
    Materials
    • Frame
    • Roof: Other
    Condition
    • Year built: 2011

    Utilities & green energy

    • Sewer: Public Sewer
    • Water: Public

    Community & HOA

    Community
    • Security: Smoke Detector(s), Carbon Monoxide Detector(s), Video Doorbell, Smart Cameras, Smart Locks
    HOA
    • Has HOA: Yes
    • Amenities included: Clubhouse, Pool, Tennis Court(s), Playground, Park
    • Services included: Trash, Maintenance Grounds
    • HOA fee: $70 monthly
    Location
    • Region: Castle Rock

    Financial & listing details

    • Price per square foot: $188/sqft
    • Tax assessed value: $873,489
    • Annual tax amount: $8,546

    Price history

    DateEventPrice
    11/12/2020Sold$675,000-1.4%$152/sqft
    Source: Public Record Report a problem
    10/7/2020Pending sale$684,900$154/sqft
    Source: Re/max Masters Millennium #2546657 Report a problem
    9/30/2020Price change$684,900-1.4%$154/sqft
    Source: Re/max Masters Millennium #2546657 Report a problem
    9/10/2020Price change$694,900-0.7%$157/sqft
    Source: Re/max Masters Millennium #2546657 Report a problem
    8/29/2020Listed for sale$699,900+26.1%$158/sqft
    Source: Re/max Masters Millennium #2546657 Report a problem
    8/11/2020Sold$555,000-6.7%$125/sqft
    Source: Public Record Report a problem
    7/2/2020Pending sale$595,000$134/sqft
    Source: Re/max Alliance #4843194 Report a problem
    6/12/2020Listed for sale$595,000+29.7%$134/sqft
    Source: Re/max Alliance #4843194 Report a problem
    5/4/2011Sold$458,900$103/sqft
    Source: Public Record Report a problem

    Public tax history

    YearProperty taxesTax assessment
    2025$8,546 -0.6%$54,600 -11.9%
    2024$8,601 +46.7%$61,980 -1%
    2023$5,865 -2.5%$62,580 +48.4%
    2022$6,012 $42,160 -2.8%
    2021-- $43,370 +6.7%
    2020$5,902 -0.6%$40,630
    2019$5,938 $40,630 +0.5%
    2018$5,938 +4.2%$40,430
    2017$5,697 +110%$40,430 +1.6%
    2016$2,712 -51.9%$39,800
    2015$5,643 +3.1%$39,800 +4.9%
    2014$5,473 $37,930
    2013-- $37,930 +73.4%
    2012-- $21,870
    2011-- $21,870
    Find assessor info on the county website

    Neighborhood: 80108

    Nearby schools

    GreatSchools rating
    Schools provided by the listing agent
    • Elementary: Franktown
    • Middle: Sagewood
    • High: Ponderosa
    • District: Douglas RE-1

    Source: The MLS. This data may not be complete. We recommend contacting the local school district to confirm school assignments for this home.

    Get a cash offer in 3 minutes
    Find out how much your home could sell for in as little as 3 minutes with a no-obligation cash offer.
    Estimated market value
    $836,000
    Get a cash offer in 3 minutes
    Find out how much your home could sell for in as little as 3 minutes with a no-obligation cash offer.
    Estimated market value
    $836,000