Skip main navigation
Off market
  • $618,500

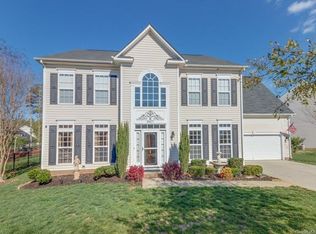
    6723 Garden Hill Dr, Huntersville, NC 28078

    5beds
    3,569sqft
    SingleFamily
    Built in 2011
    0.25 Acres Lot
    $618,500 Zestimate®
    $173/sqft
    $3,307 Estimated rent

    Home value

    $618,500

    $588,000 - $649,000

    $3,307/mo

    Zestimate® history
    Loading
    Loading...

    Owner options

    List your home for rent

    $3,307/mo

    Rent Zestimate®

    Find your next renter with Zillow Rental Manager. Plus, with online applications, you can quickly screen prospective tenants – for free.

    Learn more

    $3,307/mo

    Rent Zestimate®

    Refinance and save

    $3,730/mo

    Est. payment

    Refinancing to a lower rate could help reduce your monthly payments and save thousands over the life of the loan.

    See today's rates

    $3,730/mo

    Est. payment

    Explore your selling options

    Work with a Zillow partner agent

    Leverage their expertise and Zillow's premium Showcase listings to get your home seen by more buyers.

    Get started

    List with your own agent

    Get your home in front of millions of buyers by listing it on Zillow.

    Learn how to do it

    Sell it yourself

    Take full control of how buyers see your home on Zillow by listing For Sale by Owner (FSBO).

    List your home

    What's special

    LOCATION~LAYOUT~LUXURIOUS are the highlights that await you in this newer, former Model home in Gilead Ridge. Nestled between Equestrian Farms, & Commuter Corridors (I-77 & Hwy 73) sits this quiet 2-Story sanctuary; situated across a wooded greenbelt. An ideal Location just minutes from Lake Norman and Blythe Landing.!!! This modern floor plan, combines the comfort of open relaxing space from Gourmet Kitchen to Casual Dining to Great Room with the elegance of formal Dining Room, Executive Office & Guest Quarters all on the Main Level. The Upper Level brings the Owner's Suite and oversize Bonus Room together w/ 3 additional Guest Bedrooms & walk-in Laundry. Truly a great layout & design!!! The luxurious upgrades rival any Model Home.These include Crown Molding on all levels, Wainscoting to frame the picturesque Dining Room, Glass French Doors & Stately Barn Door to accent the Office & Guest Room; and of course Granite, Gas Range & Hardwoods. A Must See!!!

    This property is not currently displayed as for sale or rent on Zillow. This may be different from what's on other websites or public sources.

    Facts & features

    Interior

    Bedrooms & bathrooms
    • Bedrooms: 5
    • Bathrooms: 3
    • Full bathrooms: 2
    • 1/2 bathrooms: 1
    Heating
    • Forced air, Gas
    Cooling
    • Central
    Appliances
    • Included: Dishwasher, Garbage disposal, Microwave, Range / Oven
    • Laundry: Laundry Room, Upper Level
    Features
    • Ceiling Fan(s), Pantry, Sound System, Walk-In Closet(s), Soaking Tub, Tray Ceiling(s), Wired for Data, Open Floorplan, Cable Available
    • Flooring: Tile, Carpet, Hardwood
    • Doors: Storm Door(s)
    • Windows: Window Treatments
    • Basement: Crawl Space
    • Attic: Pull Down Stairs
    • Has fireplace: Yes
    • Fireplace features: Great Room
    Interior area
    • Total interior livable area: 3,569 sqft
    • Finished area below ground: 0

    Property

    Parking
    • Total spaces: 2
    • Parking features: Garage - Attached
    Features
    • Exterior features: Vinyl
    • Fencing: Fenced Yard
    • Frontage type: Paved Frontage
    Lot
    • Size: 0.25 Acres
    • Features: Trees
    Details
    • Parcel number: 00939122
    • Zoning: RES
    • Special conditions: Standard

    Construction

    Type & style
    • Home type: SingleFamily
    • Architectural style: TRANSITIONAL
    Condition
    • Year built: 2011
    Details
    • Builder name: Ryland Homes

    Utilities & green energy

    • Water: City Water
    • Utilities for property: Cable Available, Natural Gas

    Community & HOA

    Community
    • Security: Security System
    HOA
    • Has HOA: Yes
    • HOA fee: $61 monthly
    Location
    • Region: Huntersville

    Financial & listing details

    • Price per square foot: $173/sqft
    • Tax assessed value: $560,400
    • Annual tax amount: $4,245

    Price history

    DateEventPrice
    6/4/2020Sold$390,000-2.5%$109/sqft
    Source: Canopy MLS as distributed by MLS GRID #3604266 Report a problem
    3/31/2020Listed for sale$399,900+35.8%$112/sqft
    Source: Southern Homes of the Carolinas #3604266 Report a problem
    10/7/2013Sold$294,500$83/sqft
    Source: Public Record Report a problem

    Public tax history

    YearProperty taxesTax assessment
    2025$4,245 +1.4%$560,400
    2024$4,186 +9.1%$560,400
    2023$3,836 +16.9%$560,400 +54.1%
    2022$3,282 +0.5%$363,700
    2021$3,265 $363,700
    2020-- $363,700
    2019$3,234 $363,700 +44.7%
    2018-- $251,400
    2017-- $251,400
    2016-- $251,400
    2015-- $251,400
    2014$2,904 --
    2013-- $251,400 +458.7%
    2012-- $45,000
    2011-- $45,000 +80%
    2010-- $25,000
    2009-- $25,000
    2008-- $25,000
    2007-- $25,000
    2006-- $25,000
    2005-- $25,000
    2004-- --
    Find assessor info on the county website

    Neighborhood: 28078

    Nearby schools

    GreatSchools rating
    Schools provided by the listing agent
    • Elementary: Barnette
    • Middle: Bradley
    • High: Hopewell

    Source: The MLS. This data may not be complete. We recommend contacting the local school district to confirm school assignments for this home.

    Get a cash offer in 3 minutes
    Find out how much your home could sell for in as little as 3 minutes with a no-obligation cash offer.
    Estimated market value
    $618,500
    Get a cash offer in 3 minutes
    Find out how much your home could sell for in as little as 3 minutes with a no-obligation cash offer.
    Estimated market value
    $618,500