Skip main navigation
Off market
  • $423,600

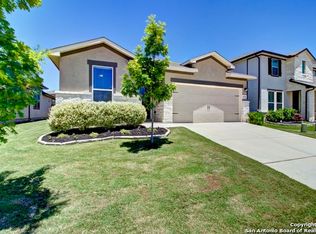
    6723 Harmony Farm, San Antonio, TX 78249

    4beds
    2,256sqft
    SingleFamily
    Built in 2016
    6,534 Square Feet Lot
    $423,600 Zestimate®
    $188/sqft
    $2,305 Estimated rent

    Home value

    $423,600

    $402,000 - $445,000

    $2,305/mo

    Zestimate® history
    Loading
    Loading...

    Owner options

    List your home for rent

    $2,305/mo

    Rent Zestimate®

    Find your next renter with Zillow Rental Manager. Plus, with online applications, you can quickly screen prospective tenants – for free.

    Learn more

    $2,305/mo

    Rent Zestimate®

    Refinance and save

    $2,965/mo

    Est. payment

    Refinancing to a lower rate could help reduce your monthly payments and save thousands over the life of the loan.

    See today's rates

    $2,965/mo

    Est. payment

    Explore your selling options

    Work with a Zillow partner agent

    Leverage their expertise and Zillow's premium Showcase listings to get your home seen by more buyers.

    Get started

    List with your own agent

    Get your home in front of millions of buyers by listing it on Zillow.

    Learn how to do it

    Sell it yourself

    Take full control of how buyers see your home on Zillow by listing For Sale by Owner (FSBO).

    List your home

    What's special

    Welcome to 6723 Harmony Farm! This fabulous property is located in the Northwest/North Central area of San Antonio. It is conveniently located near IH10 W and De Zavala Rd, with close proximity to USAA, Security Service Credit Union main office, Medical Center, The Rim, La Cantera Shopping Center, and surrounding shopping centers that offer great options for dining, shopping, and entertainment. All conveniently close to Loop 1604 and the IH10W Corridor. It is also close to Bamberger Nature Park and has access to multiple trailheads on the Leon Creek Greenway trail. The most important feature of this Meritage home is Energy Efficiency. The builder used spray foam insulation in the walls and in the attic. You'll be amazed at the low electric utility costs. (separate document with CPS Electric actuals). This home was upgraded for a chef in mind, with its commercial-grade vent hood system that allows the cook to use touch controls or remote control. The kitchen is an absolute chef's delight. Cooking is done with a natural gas stove top that enhances the overall appeal of the granite countertops, with plenty of space for food preparation and entertaining evenings. The kitchen cabinets were upgraded to the soft close feature and accented with a modern backsplash and under-mounted lighting. The first floor has upgraded large rectangular tiles with warm and modern tones, contrasting trim work and all wrapped in light grey paint decor. There is a bedroom and full bathroom downstairs, perfectly located for guests. The living room has a gorgeous accent wall that compliments the kitchen island and the wall adds a warm welcoming feeling for anyone visiting, and the room is wired for surround sound. There is also a pocket office right off the living room, ample enough to have a work station from home. The primary bedroom is upstairs and includes the upgraded construction feature of being extended and could be used for a secondary office, study, reading or exercise area. The backyard features a recently enclosed screened patio, perfect to enjoy those Texas evenings, 2 oak trees and a fig tree in the middle rear of the property. This home will certainly impress you and has everything you need, from energy efficiency, low maintenance, tons of upgrades, 4bedroom, 3 baths, pocket office, screened in patio, and close proximity to all your conveniences in the Northside of San Antonio. Tech: Smart thermostat, smart video doorbell, smart security system, wireless security cameras. Conveniences: Water softener and 2 whole house water filters.

    This property is not currently displayed as for sale or rent on Zillow. This may be different from what's on other websites or public sources.

    Facts & features

    Interior

    Bedrooms & bathrooms
    • Bedrooms: 4
    • Bathrooms: 3
    • Full bathrooms: 3
    Heating
    • Forced air, Gas
    Cooling
    • Central
    Features
    • Flooring: Tile, Carpet
    Interior area
    • Total interior livable area: 2,256 sqft

    Property

    Parking
    • Total spaces: 2
    • Parking features: Garage - Attached
    Features
    • Exterior features: Stone, Stucco, Cement / Concrete
    Lot
    • Size: 6,534 Square Feet
    Details
    • Parcel number: 1235327

    Construction

    Type & style
    • Home type: SingleFamily
    Materials
    • Foundation: Slab
    • Roof: Composition
    Condition
    • Year built: 2016

    Community & HOA

    HOA
    • Has HOA: Yes
    • HOA fee: $41 monthly
    Location
    • Region: San Antonio

    Financial & listing details

    • Price per square foot: $188/sqft
    • Tax assessed value: $414,922
    • Annual tax amount: $6,848
    • Inclusions: Washer Connection, Dryer Connection, Ceiling Fans, Ice Maker Connection, Smoke Alarm, Gas Cooking, Chandelier, Disposal, Security System (owned), Solid Counter Tops, Water Softener (owned), Plumb For Water Softener, Down Draft, 2nd Floor Utility Room

    Price history

    DateEventPrice
    8/20/2021Sold--
    Source: LERA MLS #1543480 Report a problem
    11/9/2020Sold--
    Source: LERA MLS #44006_1486840 Report a problem
    10/24/2020Pending sale$359,000$159/sqft
    Source: RE/MAX Prime #1486840 Report a problem
    10/2/2020Listed for sale$359,000$159/sqft
    Source: RE/MAX Prime #1486840 Report a problem

    Public tax history

    YearProperty taxesTax assessment
    2025$6,848 -9.4%$414,922
    2024$7,557 -6.6%$414,922 -3.7%
    2023$8,091 -11.2%$431,000 +4.9%
    2022$9,107 $411,060 +24.4%
    2021-- $330,370 +0.7%
    2020-- $328,160 +2.6%
    2019$7,986 $319,750 +2.6%
    2018$7,986 +3.2%$311,790 +3.4%
    2017$7,739 +591.1%$301,590 +623.2%
    2016$1,120 $41,700
    Find assessor info on the county website

    Neighborhood: 78249

    Nearby schools

    GreatSchools rating
    Schools provided by the listing agent
    • Elementary: Carnahan
    • Middle: Stinson Katherine
    • High: Louis D Brandeis
    • District: Northside

    Source: The MLS. This data may not be complete. We recommend contacting the local school district to confirm school assignments for this home.

    Get a cash offer in 3 minutes
    Find out how much your home could sell for in as little as 3 minutes with a no-obligation cash offer.
    Estimated market value
    $423,600
    Get a cash offer in 3 minutes
    Find out how much your home could sell for in as little as 3 minutes with a no-obligation cash offer.
    Estimated market value
    $423,600