Skip main navigation
Sold for $664,875
  • $664,875

    6723 Honey Bee Ct, Windsor, WI 53532

    4beds
    2,596sqft
    Single Family Residence
    Built in 2025
    0.41 Acres Lot
    $682,800 Zestimate®
    $256/sqft
    $3,352 Estimated rent

    Home value

    $682,800

    $642,000 - $731,000

    $3,352/mo

    Zestimate® history
    Loading
    Loading...

    Owner options

    List your home for rent

    $3,352/mo

    Rent Zestimate®

    Find your next renter with Zillow Rental Manager. Plus, with online applications, you can quickly screen prospective tenants – for free.

    Learn more

    $3,352/mo

    Rent Zestimate®

    Refinance and save

    $3,731/mo

    Est. payment

    Refinancing to a lower rate could help reduce your monthly payments and save thousands over the life of the loan.

    See today's rates

    $3,731/mo

    Est. payment

    Explore your selling options

    Work with a Zillow partner agent

    Leverage their expertise and Zillow's premium Showcase listings to get your home seen by more buyers.

    Get started

    List with your own agent

    Get your home in front of millions of buyers by listing it on Zillow.

    Learn how to do it

    Sell it yourself

    Take full control of how buyers see your home on Zillow by listing For Sale by Owner (FSBO).

    List your home

    What's special

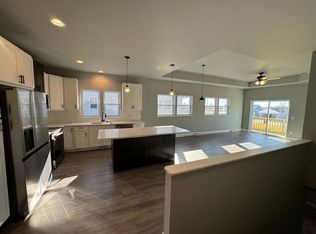
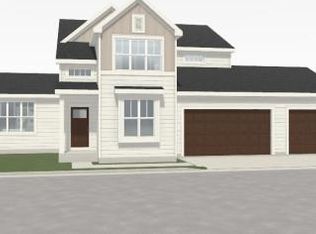
    Welcome to The Maple, a dream home for the home chef, hobby enthusiast, and outdoor lover! This stunning property showcases an expansive custom kitchen designed for culinary excellence, complete with premier finishes, oversized island & massive walk-in butler's pantry. The attached dining space is bright, sunny & large! The great room features a cozy fireplace. Also find 2 offices on the main level! Upstairs you'll find a primary bedroom w/ tray ceiling, impressive en suite bath, large walk in closet with pass-thru to 2nd floor laundry, and 3 additional bedrooms plus full bath! The 3-car garage offers plenty of space and this cul de sac lot is .4 acres. Located in Bear Tree Farms, boasting park, splash pad, pickleball courts, walking trails and more! Ready May 2025

    Zillow last checked:

    Listing updated:

    Listed by:

    Renee Bailey,

    Tim O'Brien Homes LLC

    Bought with:

    Yvonne Gern, 46491-94

    Compass Real Estate Wisconsin

    Source: SCWMLS,MLS#: 1990476

    Facts & features

    Interior

    Bedrooms & bathrooms
    • Bedrooms: 4
    • Bathrooms: 3
    • Full bathrooms: 2
    • 1/2 bathrooms: 1
    • Main level bathrooms: 1
    Primary bedroom
    • Level: Upper
    • Area: 195
    • Dimensions: 13 x 15
    Bedroom 2
    • Level: Upper
    • Area: 121
    • Dimensions: 11 x 11
    Bedroom 3
    • Level: Upper
    • Area: 110
    • Dimensions: 11 x 10
    Bedroom 4
    • Level: Upper
    • Area: 120
    • Dimensions: 10 x 12
    Kitchen
    • Features: Breakfast Bar, Dishwasher, Disposal, Kitchen Island, Microwave, Pantry, Range/Oven, Refrigerator
    • Level: Main
    • Area: 187
    • Dimensions: 17 x 11
    Living room
    • Level: Main
    • Area: 272
    • Dimensions: 16 x 17
    Heating
    • Forced Air, Zoned
    Cooling
    • Central Air, Whole House Fan
    Appliances
    • Included: Water Softener Included
    • Laundry: Upper Level
    Features
    • Walk-In Closet(s), Great room, At Least 1 tub, Internet- Fiber available, Den/Office
    • Windows: Low Emissivity Windows
    • Basement: 8'+ Ceiling,Full,Radon Mitigation System,Bath/Stubbed,Sump Pump
    • Number of fireplaces: 1
    • Fireplace features: 1 fireplace, Electric
    Interior area
    • Total structure area: 2,596
    • Total interior livable area: 2,596 sqft
    • Finished area above ground: 2,596

    Property

    Parking
    • Total spaces: 3
    • Parking features: Additional Parking, Attached, Garage Door Opener
    • Attached garage spaces: 3
    • Has uncovered spaces: Yes
    Features
    • Levels: Two
    • Stories: 2
    Lot
    • Size: 0.41 Acres
    • Features: Cul-De-Sac, Sidewalk
    Details
    • Parcel number: 091028424651
    • Zoning: G4
    • Special conditions: Restrictions/Covenants
    • Other equipment: Air exchanger

    Construction

    Type & style
    • Home type: SingleFamily
    • Architectural style: Prairie/Craftsman
    • Property subtype: Single Family Residence
    Materials
    • Fiber Cement, Stone, Vinyl Siding
    • Foundation: Poured concrete foundatn
    Condition
    • New Construction
    • New construction: Yes
    • Year built: 2025
    Details
    • Builder name: Tim O'brien Homes
    • Warranty included: Yes

    Utilities & green energy

    • Sewer: Public Sewer
    • Water: Public
    • Utilities for property: Cable Available, Internet - Cable
    Green energy
    • Green verification: Green Building Cert., WI Energy Star Cert.
    • Energy efficient items: Energy Assessment Avail., Appliances, Low VOC Materials, Other Green Features
    • Construction elements: Recycled Materials

    Community & neighborhood

    Location
    • Region: Windsor
    • Subdivision: Bear Tree Farms

    HOA & financial

    HOA
    • Has HOA: Yes
    • HOA fee: $100 annually

    Other

    Other facts
    • Listing terms: Arms Length

    Price history

    DateEventPrice
    5/30/2025Sold$664,875$256/sqft
    Source: SCWMLS #1990476 Report a problem
    3/13/2025Pending sale$664,875$256/sqft
    Source: WIREX MLS #1990476 Report a problem
    2/16/2025Contingent$664,875$256/sqft
    Source: WIREX MLS #1990476 Report a problem
    1/27/2025Listed for sale$664,875$256/sqft
    Source: WIREX MLS #1990476 Report a problem
    1/27/2025Contingent$664,875$256/sqft
    Source: WIREX MLS #1990476 Report a problem
    12/9/2024Listed for sale$664,875$256/sqft
    Source: WIREX MLS #1990476 Report a problem

    Public tax history

    Tax history is unavailable.

    Neighborhood: 53532

    Nearby schools

    GreatSchools rating
    Schools provided by the listing agent
    • Elementary: Windsor
    • Middle: DeForest
    • High: DeForest
    • District: DeForest

    Source: SCWMLS. This data may not be complete. We recommend contacting the local school district to confirm school assignments for this home.

    Get a cash offer in 3 minutes
    Find out how much your home could sell for in as little as 3 minutes with a no-obligation cash offer.
    Estimated market value
    $682,800
    Get a cash offer in 3 minutes
    Find out how much your home could sell for in as little as 3 minutes with a no-obligation cash offer.
    Estimated market value
    $682,800