Tucked away on an oversized lot at the end of a quiet cul-de-sac, this beautifully updated 4-bedroom, 2.5-bath home offers a rare opportunity to enjoy both comfort and convenience in one of Ballantyne’s most desirable areas. Freshly painted throughout with thoughtful updates, it warmly welcomes you with an open floor plan ideal for both everyday living and effortless entertaining. Within walking distance to top-rated schools or enjoy quick access to The Bowl at Ballantyne—featuring premier shopping, upscale dining, and lively entertainment. Outdoor enthusiasts will appreciate the nearby greenway, perfect for morning jogs, bike rides, or peaceful evening strolls. The expansive screened-in porch offers a serene space to enjoy your morning coffee or sunset cocktails, overlooking a lush, landscaped, fully fenced backyard oasis. With the tranquility of cul-de-sac living, this home is ideal for creating lasting memories. Schedule a tour today—this exceptional property simply won’t last long!
Closed
$715,000
6723 Joliette Ln, Charlotte, NC 28277
4beds
2,555sqft
Single Family Residence
Built in 1996
0.48 Acres Lot
$716,800 Zestimate®
$280/sqft
$5,070 Estimated rent
Home value
$716,800
$659,000 - $774,000
$5,070/mo
Zestimate® history
Owner options
List your home for rent
$5,070/mo
Rent Zestimate®
Find your next renter with Zillow Rental Manager. Plus, with online applications, you can quickly screen prospective tenants – for free.
$5,070/mo
Rent Zestimate®
Refinance and save
$4,424/mo
Est. payment
Refinancing to a lower rate could help reduce your monthly payments and save thousands over the life of the loan.
$4,424/mo
Est. payment
Explore your selling options
Work with a Zillow partner agent
Leverage their expertise and Zillow's premium Showcase listings to get your home seen by more buyers.
Get startedList with your own agent
Get your home in front of millions of buyers by listing it on Zillow.
Learn how to do itSell it yourself
Take full control of how buyers see your home on Zillow by listing For Sale by Owner (FSBO).
List your homeWhat's special
Oversized lotOpen floor planQuiet cul-de-sacExpansive screened-in porch
Zillow last checked:
Listing updated:
Listed by:
Kursten Callahan kurstenc@kw.com,
Keller Williams South Park
Bought with:
Michael Rivera
Keller Williams Ballantyne Area
Source: Canopy MLS as distributed by MLS GRID,MLS#: 4251689
Facts & features
Interior
Bedrooms & bathrooms
- Bedrooms: 4
- Bathrooms: 3
- Full bathrooms: 2
- 1/2 bathrooms: 1
Primary bedroom
- Features: Ceiling Fan(s), En Suite Bathroom, Vaulted Ceiling(s), Walk-In Closet(s)
- Level: Upper
Bedroom s
- Features: Ceiling Fan(s)
- Level: Upper
Bathroom full
- Features: Garden Tub
- Level: Upper
Bathroom half
- Level: Main
Other
- Level: Upper
Breakfast
- Level: Main
Dining room
- Features: Tray Ceiling(s)
- Level: Main
Family room
- Features: Open Floorplan
- Level: Main
Kitchen
- Features: Open Floorplan
- Level: Main
Laundry
- Level: Main
Living room
- Level: Main
Heating
- Floor Furnace
Cooling
- Ceiling Fan(s), Central Air
Appliances
- Included: Dishwasher, Disposal, Electric Cooktop, Electric Oven, Gas Water Heater, Microwave, Refrigerator, Wall Oven, Washer/Dryer
- Laundry: Electric Dryer Hookup, Laundry Room, Lower Level, Washer Hookup
Features
- Drop Zone, Soaking Tub, Open Floorplan, Pantry, Storage, Walk-In Closet(s)
- Flooring: Carpet, Tile, Vinyl
- Doors: French Doors, Screen Door(s)
- Windows: Insulated Windows
- Has basement: No
- Attic: Pull Down Stairs
- Fireplace features: Family Room, Wood Burning
Interior area
- Total structure area: 2,555
- Total interior livable area: 2,555 sqft
- Finished area above ground: 2,555
- Finished area below ground: 0
Property
Parking
- Total spaces: 2
- Parking features: Driveway, Attached Garage, Garage Faces Side, Keypad Entry, Parking Space(s), Garage on Main Level
- Attached garage spaces: 2
- Has uncovered spaces: Yes
Features
- Levels: Two
- Stories: 2
- Patio & porch: Front Porch, Patio, Screened
- Fencing: Back Yard,Fenced
Lot
- Size: 0.48 Acres
- Dimensions: .48
- Features: Cul-De-Sac, Wooded
Details
- Parcel number: 22324156
- Zoning: N1-A
- Special conditions: Standard
Construction
Type & style
- Home type: SingleFamily
- Architectural style: Transitional
- Property subtype: Single Family Residence
Materials
- Brick Partial, Vinyl
- Foundation: Crawl Space
- Roof: Shingle
Condition
- New construction: No
- Year built: 1996
Utilities & green energy
- Sewer: Public Sewer
- Water: City
Community & HOA
Community
- Security: Carbon Monoxide Detector(s), Smoke Detector(s)
- Subdivision: Rougemont
HOA
- Has HOA: Yes
- HOA fee: $150 annually
Location
- Region: Charlotte
Financial & listing details
- Price per square foot: $280/sqft
- Tax assessed value: $540,400
- Date on market: 5/16/2025
- Cumulative days on market: 3 days
- Listing terms: Cash,Conventional
- Exclusions: Tesla Charger in garage and Google Nest Temperature Sensors do not convey.
- Road surface type: Concrete, Paved
Price history
| Date | Event | Price |
|---|---|---|
| 6/30/2025 | Sold | $715,000-1.9%$280/sqft |
Source:  Canopy MLS as distributed by MLS GRID #4251689 Report a problem Canopy MLS as distributed by MLS GRID #4251689 Report a problem | ||
| 5/16/2025 | Listed for sale | $729,000+140.6%$285/sqft |
Source: Canopy MLS as distributed by MLS GRID #4251689 Report a problem | ||
| 12/12/2014 | Sold | $303,000-2.3%$119/sqft |
Source: Canopy MLS as distributed by MLS GRID #3044622 Report a problem | ||
| 11/1/2014 | Listed for sale | $310,000+14%$121/sqft |
Source: Keller Williams Realty a dba of WinWin Charlotte Partners, LLC #3044622 Report a problem | ||
| 3/20/2009 | Sold | $272,000-2.8%$106/sqft |
Source: Public Record Report a problem | ||
| 11/29/2008 | Price change | $279,900-5.1%$110/sqft |
Source: Listhub #803754 Report a problem | ||
| 9/28/2008 | Listed for sale | $294,900-2%$115/sqft |
Source: Listhub #803754 Report a problem | ||
| 5/25/2007 | Sold | $301,000+26.2%$118/sqft |
Source: Public Record Report a problem | ||
| 5/26/2004 | Sold | $238,500$93/sqft |
Source: Public Record Report a problem | ||
Public tax history
| Year | Property taxes | Tax assessment |
|---|---|---|
| 2025 | -- | $540,400 |
| 2024 | -- | $540,400 |
| 2023 | -- | $540,400 +58% |
| 2022 | -- | $342,100 |
| 2021 | $3,416 +0.2% | $342,100 |
| 2020 | $3,408 +0.5% | $342,100 |
| 2019 | $3,393 -1.3% | $342,100 +33.4% |
| 2018 | $3,437 +1.9% | $256,400 |
| 2017 | $3,372 | $256,400 |
| 2016 | $3,372 | $256,400 |
| 2015 | $3,372 +0.5% | $256,400 |
| 2014 | $3,355 | $256,400 +2.7% |
| 2013 | -- | $249,700 |
| 2012 | -- | $249,700 |
| 2011 | -- | $249,700 +12% |
| 2010 | -- | $222,900 |
| 2009 | -- | $222,900 |
| 2008 | -- | $222,900 |
| 2007 | -- | $222,900 |
| 2006 | -- | $222,900 |
| 2005 | -- | $222,900 |
| 2004 | -- | $222,900 |
| 2003 | -- | $222,900 +15.5% |
| 2002 | -- | $193,050 |
| 2001 | -- | $193,050 |
| 2000 | -- | $193,050 |
Find assessor info on the county website
Neighborhood: Whiteoak
Nearby homes
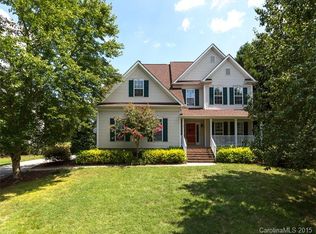
- $659,2004 bd3 ba2.6k sqft6731 Joliette Ln, Charlotte, NC 28277Off Market
- $595,5004 bd3 ba2.2k sqft10505 Howell Ct, Charlotte, NC 28277Off Market

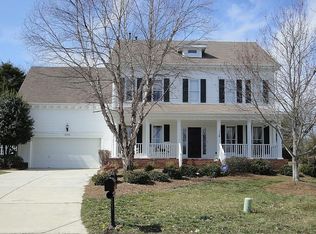
- $698,4004 bd3 ba2.8k sqft10510 Howell Ct, Charlotte, NC 28277Off Market
- $742,5004 bd3 ba2.7k sqft6728 Joliette Ln, Charlotte, NC 28277Sold

- $700,0004 bd3 ba2.7k sqft6737 Joliette Ln, Charlotte, NC 28277Sold
- $582,1004 bd2 ba2.1k sqft10501 Howell Ct, Charlotte, NC 28277Off Market
- $680,1004 bd2 ba2.7k sqft6720 Joliette Ln, Charlotte, NC 28277Off Market
- $605,7004 bd2 ba2.3k sqft6825 Red Maple Dr, Charlotte, NC 28277Off Market
Nearby schools
GreatSchools rating
- 9/10Endhaven ElementaryGrades: PK-5Distance: 0.3 mi
- 9/10South Charlotte MiddleGrades: 6-8Distance: 2.4 mi
- 7/10Ballantyne Ridge High SchoolGrades: 9-12Distance: 0.3 mi
Schools provided by the listing agent
- Elementary: Endhaven
- Middle: South Charlotte
- High: Ballantyne Ridge
Source: Canopy MLS as distributed by MLS GRID. This data may not be complete. We recommend contacting the local school district to confirm school assignments for this home.
Get a cash offer in 3 minutes
Find out how much your home could sell for in as little as 3 minutes with a no-obligation cash offer.
Estimated market value
$716,800
Get a cash offer in 3 minutes
Find out how much your home could sell for in as little as 3 minutes with a no-obligation cash offer.
Estimated market value
$716,800
- North Carolina
- Mecklenburg County
- Charlotte
- 28277
- Whiteoak
- 6723 Joliette Ln
Nearby cities
Nearby neighborhoods
Nearby zip codes
Other Charlotte Topics
