Skip main navigation
Sold for $615,000
  • $615,000

    6723 Keystone Dr, Sarasota, FL 34231

    3beds
    2,138sqft
    Single Family Residence
    Built in 1969
    9,161 Square Feet Lot
    $576,600 Zestimate®
    $288/sqft
    $3,382 Estimated rent

    Home value

    $576,600

    $542,000 - $617,000

    $3,382/mo

    Zestimate® history
    Loading
    Loading...

    Owner options

    List your home for rent

    $3,382/mo

    Rent Zestimate®

    Find your next renter with Zillow Rental Manager. Plus, with online applications, you can quickly screen prospective tenants – for free.

    Learn more

    $3,382/mo

    Rent Zestimate®

    Refinance and save

    $3,924/mo

    Est. payment

    Refinancing to a lower rate could help reduce your monthly payments and save thousands over the life of the loan.

    See today's rates

    $3,924/mo

    Est. payment

    Explore your selling options

    Work with a Zillow partner agent

    Leverage their expertise and Zillow's premium Showcase listings to get your home seen by more buyers.

    Get started

    List with your own agent

    Get your home in front of millions of buyers by listing it on Zillow.

    Learn how to do it

    Sell it yourself

    Take full control of how buyers see your home on Zillow by listing For Sale by Owner (FSBO).

    List your home

    What's special

    Modern cabinetryPatio oasisGas viking stoveFarmhouse sinkExtended drivewayCustom finishesStorm shutters
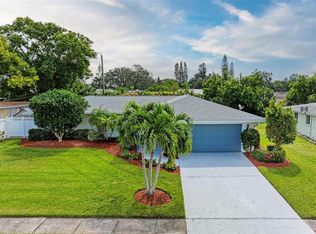
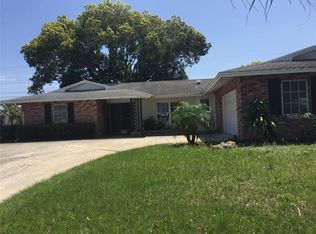
    Coming Soon: NEW ROOF. Overflowing with charm and custom finishes, this beautifully updated Gulf Gate home boasts all the features required for comfortable contemporary living. This sunlit getaway welcomes you with an extended driveway, trellis detailing, and glass door entry. The spacious interior spans nearly 2,200-square-feet and offers a reimagined open-concept layout adorned with exceptional upgrades throughout, including designer lighting, hardwood flooring, oversized windows, coffered ceilings, and storm shutters. Walls of tailored built-ins with natural wood accents add the right amount of character to the thoughtful, art-deco design. The living and dining room is steps from the unique, eat-in kitchen. This delectable space is filled with beams of natural light from the adjacent family room and features stainless-steel appliances (including gas Viking stove), farmhouse sink, concrete countertops, subway tile backsplash, modern cabinetry with glass cutouts, and dining nook with built-in bench seating. Three bedrooms are arranged in a split layout to optimize privacy. The primary bedroom is a secluded retreat with en-suite bathroom, walk-in closet. Two guest bedrooms and an office complete this exceptional residence. Resting on an oversized property of nearly a quarter-acre, offering plenty of room to add your own swimming pool and patio oasis. Gulf Gate is one of the most sought-after neighborhoods in South Sarasota because of its tempting location, in ideal proximity to shopping centers, myriad of wonderful eateries, as well as immaculate Gulf beach at the renowned Siesta Key, and the cultural lifestyle of downtown Sarasota just minutes away.

    Zillow last checked:

    Listing updated:

    Listing Provided by:

    Michael Ballantyne 941-404-7374,

    COLDWELL BANKER SARASOTA CENT. 941-487-5600

    Bought with:

    Derek Edwards, 3363878

    KELLER WILLIAMS ON THE WATER S

    Source: Stellar MLS,MLS#: A4562252MLS LogoOriginating MLS: Sarasota - Manatee

    Facts & features

    Interior

    Bedrooms & bathrooms
    • Bedrooms: 3
    • Bathrooms: 2
    • Full bathrooms: 2
    Primary bedroom
    • Features: En Suite Bathroom, Walk-In Closet(s)
    • Level: First
    • Dimensions: 13.7x12
    Bedroom 2
    • Features: Ceiling Fan(s), En Suite Bathroom
    • Level: First
    • Dimensions: 14x14.75
    Bedroom 3
    • Level: First
    • Dimensions: 11.5x14
    Primary bathroom
    • Features: Shower No Tub, Water Closet/Priv Toilet
    • Level: First
    • Dimensions: 7.1x9.3
    Bathroom 2
    • Features: Shower No Tub
    • Level: First
    • Dimensions: 4.5x8
    Dining room
    • Features: Built-In Shelving
    • Level: First
    • Dimensions: 10.45x11
    Foyer
    • Level: First
    • Dimensions: 5.5x7.3
    Great room
    • Features: Ceiling Fan(s)
    • Level: First
    • Dimensions: 19.25x16
    Kitchen
    • Level: First
    • Dimensions: 9x15.25
    Living room
    • Features: Built-In Shelving
    • Level: First
    • Dimensions: 13.5x18.25
    Office
    • Features: Ceiling Fan(s)
    • Level: First
    • Dimensions: 13.5x14
    Heating
    • Central, Electric
    Cooling
    • Central Air, Wall/Window Unit(s)
    Appliances
    • Included: Dishwasher, Disposal, Dryer, Electric Water Heater, Range, Refrigerator, Washer
    • Laundry: In Garage
    Features
    • Built-in Features, Ceiling Fan(s), Eating Space In Kitchen, Living Room/Dining Room Combo, Solid Surface Counters, Split Bedroom, Walk-In Closet(s)
    • Flooring: Carpet, Tile, Hardwood
    • Windows: Window Treatments, Hurricane Shutters
    • Has fireplace: No
    Interior area
    • Total structure area: 2,692
    • Total interior livable area: 2,138 sqft

    Property

    Parking
    • Total spaces: 2
    • Parking features: Driveway, Garage Door Opener, Workshop in Garage
    • Attached garage spaces: 2
    • Has uncovered spaces: Yes
    Features
    • Levels: One
    • Stories: 1
    • Patio & porch: Covered, Front Porch
    • Exterior features: Lighting, Private Mailbox, Rain Gutters
    • Fencing: Chain Link
    Lot
    • Size: 9,161 sqft
    • Features: In County, Landscaped, Sloped
    • Residential vegetation: Trees/Landscaped
    Details
    • Parcel number: 0102080024
    • Zoning: RSF3
    • Special conditions: None

    Construction

    Type & style
    • Home type: SingleFamily
    • Architectural style: Ranch
    • Property subtype: Single Family Residence
    Materials
    • Block, Stucco
    • Foundation: Slab
    • Roof: Shingle
    Condition
    • New construction: No
    • Year built: 1969

    Utilities & green energy

    • Sewer: Public Sewer
    • Water: Public
    • Utilities for property: Cable Connected, Electricity Connected, Sewer Connected, Water Connected

    Community & neighborhood

    Community
    • Community features: Deed Restrictions, Sidewalks
    Location
    • Region: Sarasota
    • Subdivision: GULF GATE

    HOA & financial

    HOA
    • Has HOA: Yes
    • HOA fee: $6 monthly
    Other fees
    • Pet fee: $0 monthly
    Other financial information
    • Total actual rent: 0

    Other

    Other facts
    • Ownership: Fee Simple
    • Road surface type: Paved

    Price history

    DateEventPrice
    8/21/2023Sold$615,000-5.4%$288/sqft
    Source: Stellar MLS #A4562252 Report a problem
    7/4/2023Pending sale$649,900$304/sqft
    Source: Stellar MLS #A4562252 Report a problem
    6/29/2023Price change$649,900-3.7%$304/sqft
    Source: Stellar MLS #A4562252 Report a problem
    4/24/2023Price change$674,900-2.9%$316/sqft
    Source: Stellar MLS #A4562252 Report a problem
    3/28/2023Price change$695,000-4.1%$325/sqft
    Source: Stellar MLS #A4562252 Report a problem
    3/6/2023Listed for sale$725,000+514.4%$339/sqft
    Source: Stellar MLS #A4562252 Report a problem
    8/24/2013Price change$1,750-10.3%$1/sqft
    Source: KELLER WILLIAMS ON THE WATER #M5839547 Report a problem
    8/15/2013Listed for rent$1,950$1/sqft
    Source: KELLER WILLIAMS ON THE WATER #M5839547 Report a problem
    10/27/1999Sold$118,000$55/sqft
    Source: Public Record Report a problem

    Public tax history

    YearProperty taxesTax assessment
    2025$5,132 -6%$417,900 -6.7%
    2024$5,458 +86.4%$448,000 +90.3%
    2023$2,927 +4.1%$235,395 +3%
    2022$2,813 +0.1%$228,539 +3%
    2021$2,810 +0.2%$221,883 +1.4%
    2020$2,804 +3.8%$218,820 +2.3%
    2019$2,702 $213,900 -6.1%
    2018$2,702 -17.7%$227,900 +13.1%
    2017$3,283 +79.2%$201,520 +10%
    2016$1,832 $183,200 +5.2%
    2015$1,832 +0.5%$174,200 +27.7%
    2014$1,823 +0.4%$136,380
    2013$1,815 +1.7%$136,380 +1.7%
    2012$1,785 -8.4%$134,100 -6.9%
    2011$1,948 -8.7%$144,100 -6.5%
    2010$2,133 +8%$154,200 +2%
    2009$1,976 $151,175 +0.1%
    2008$1,976 -4.4%$151,024 +3%
    2007$2,066 $146,625 +2.5%
    2006-- $143,049 +3%
    2005-- $138,883 +3%
    2004$2,125 -0.8%$134,838 +1.9%
    2003$2,142 +21.8%$132,324 +23.6%
    2002$1,759 +6.8%$107,055 +1.6%
    2001$1,647 +2.3%$105,369 +3%
    2000$1,610 $102,300

    Find assessor info on the county website

    Neighborhood: Gulf Gate Estates

    Nearby schools

    GreatSchools rating
    Schools provided by the listing agent
    • Elementary: Gulf Gate Elementary
    • Middle: Brookside Middle
    • High: Riverview High

    Source: Stellar MLS. This data may not be complete. We recommend contacting the local school district to confirm school assignments for this home.

    Get a cash offer in 3 minutes
    Find out how much your home could sell for in as little as 3 minutes with a no-obligation cash offer.
    Estimated market value
    $576,600
    Get a cash offer in 3 minutes
    Find out how much your home could sell for in as little as 3 minutes with a no-obligation cash offer.
    Estimated market value
    $576,600