Skip main navigation
Sold for $2,125,000
  • $2,125,000

    6723 Landon Ln, Bethesda, MD 20817

    5beds
    6,462sqft
    Single Family Residence
    Built in 1999
    0.42 Acres Lot
    $2,164,800 Zestimate®
    $329/sqft
    $7,940 Estimated rent

    Home value

    $2,164,800

    $1.99M - $2.36M

    $7,940/mo

    Zestimate® history
    Loading
    Loading...

    Owner options

    List your home for rent

    $7,940/mo

    Rent Zestimate®

    Find your next renter with Zillow Rental Manager. Plus, with online applications, you can quickly screen prospective tenants – for free.

    Learn more

    $7,940/mo

    Rent Zestimate®

    Refinance and save

    $14,907/mo

    Est. payment

    Refinancing to a lower rate could help reduce your monthly payments and save thousands over the life of the loan.

    See today's rates

    $14,907/mo

    Est. payment

    Explore your selling options

    Work with a Zillow partner agent

    Leverage their expertise and Zillow's premium Showcase listings to get your home seen by more buyers.

    Get started

    List with your own agent

    Get your home in front of millions of buyers by listing it on Zillow.

    Learn how to do it

    Sell it yourself

    Take full control of how buyers see your home on Zillow by listing For Sale by Owner (FSBO).

    List your home

    What's special

    Stone hearth gas fireplaceYard spaceStone wallsProjection systemSweeping curved staircaseGlass-enclosed showerSerene sitting area
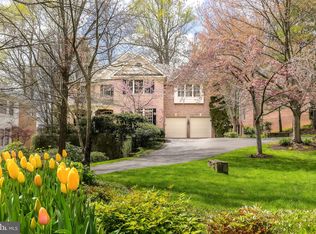
    Set within one of Bethesda’s most coveted neighborhoods, this distinguished residence, offering nearly 6,500 square feet of beautifully finished space, gives the home an excellent flow for entertaining and everyday living. Designed for both intimate family moments and grand-scale entertaining, the home rests on a professionally landscaped .42-acre lot, where stone walls and lush plantings create a private sanctuary. A soaring two-story foyer, graced with gleaming hardwood floors and a sweeping curved staircase, introduces the main level. The formal living room, crowned with 19-foot ceilings and a striking oversized window, flows seamlessly into a refined formal dining room framed by bay windows and a charming window seat. The heart of the home, the expansive kitchen, is outfitted with custom wood cabinetry, a center island with seating, and a generous informal dining area that opens to the deck terrace and gardens. Adjoining this space, the family room offers built-ins, a stone hearth gas fireplace, and direct access outdoors. Completing the main level is a distinguished library, powder room, and oversized two-car garage. Upstairs, four spacious bedrooms include an exceptional primary suite. Walls of windows overlook the verdant rear grounds, while tray ceilings, a serene sitting area, and a custom walk-in dressing room elevate the sense of luxury. The primary ensuite features dual vanities, a jetted soaking tub, and a glass-enclosed shower with dual showerheads. The fully finished lower level offers a recreation room, mirrored gym, home theatre with projection system and luxury seating, plus a guest suite with full bath—perfect for hosting extended family, an au pair, or overnight visitors. The rear exterior offers an expansive deck, yard space and play house. Beyond its interiors, this home’s prime Bethesda location places it within close proximity to Walt Whitman High School, the Capital Crescent Trail, and the boutiques and dining of downtown Bethesda, with easy access to the Beltway.

    Zillow last checked:

    Listing updated:

    Listed by:

    Hans Wydler 301-463-7800,

    Compass,

    Co-Listing Agent: Eliot Jeffers 872-230-6259,

    Compass

    Bought with:

    Denny Horner, 617893

    RLAH @properties

    Leyla Phelan, 573939

    RLAH @properties

    Source: Bright MLS,MLS#: MDMC2199198MLS Logo

    Facts & features

    Interior

    Bedrooms & bathrooms
    • Bedrooms: 5
    • Bathrooms: 5
    • Full bathrooms: 4
    • 1/2 bathrooms: 1
    • Main level bathrooms: 1
    Basement
    • Area: 2432
    Heating
    • Forced Air, Zoned, Heat Pump, Natural Gas
    Cooling
    • Central Air, Zoned, Heat Pump, Electric
    Appliances
    • Included: Microwave, Cooktop, Dishwasher, Disposal, Dryer, Humidifier, Ice Maker, Double Oven, Self Cleaning Oven, Oven, Refrigerator, Washer, Water Heater, Exhaust Fan, Stainless Steel Appliance(s), Gas Water Heater
    • Laundry: Main Level
    Features
    • Built-in Features, Chair Railings, Crown Molding, Curved Staircase, Family Room Off Kitchen, Open Floorplan, Formal/Separate Dining Room, Eat-in Kitchen, Kitchen Island, Pantry, Primary Bath(s), Recessed Lighting, Soaking Tub, Bathroom - Tub Shower, Walk-In Closet(s), Kitchen - Table Space, Bathroom - Walk-In Shower, Breakfast Area, 9'+ Ceilings, Cathedral Ceiling(s), Tray Ceiling(s), 2 Story Ceilings, High Ceilings
    • Flooring: Carpet, Ceramic Tile, Hardwood, Marble, Wood
    • Windows: Window Treatments
    • Basement: Finished,Connecting Stairway,Heated,Improved,Interior Entry,Windows
    • Number of fireplaces: 1
    • Fireplace features: Glass Doors, Mantel(s), Stone, Gas/Propane
    Interior area
    • Total structure area: 6,814
    • Total interior livable area: 6,462 sqft
    • Finished area above ground: 4,382
    • Finished area below ground: 2,080

    Property

    Parking
    • Total spaces: 6
    • Parking features: Garage Faces Front, Inside Entrance, Oversized, Attached, Driveway
    • Attached garage spaces: 2
    • Uncovered spaces: 4
    Accessibility
    • Accessibility features: None
    Features
    • Levels: Three
    • Stories: 3
    • Patio & porch: Deck
    • Exterior features: Stone Retaining Walls, Underground Lawn Sprinkler, Play Area, Play Equipment
    • Pool features: None
    • Fencing: Back Yard,Wood,Partial
    Lot
    • Size: 0.42 Acres
    • Features: Landscaped, Premium, Rear Yard, Backs to Trees
    Details
    • Additional structures: Above Grade, Below Grade
    • Parcel number: 160703183874
    • Zoning: R90
    • Special conditions: Standard

    Construction

    Type & style
    • Home type: SingleFamily
    • Architectural style: Colonial
    • Property subtype: Single Family Residence
    Materials
    • Brick
    • Foundation: Permanent
    Condition
    • New construction: No
    • Year built: 1999

    Utilities & green energy

    • Sewer: Public Sewer
    • Water: Public

    Community & neighborhood

    Security
    • Security features: Fire Sprinkler System
    Location
    • Region: Bethesda
    • Subdivision: Locust Ridge

    HOA & financial

    HOA
    • Has HOA: Yes
    • HOA fee: $2,000 annually
    • Services included: Management, Other
    • Association name: BANNOCKBURN RIDGE HOA, INC.

    Other

    Other facts
    • Listing agreement: Exclusive Right To Sell
    • Ownership: Fee Simple

    Price history

    DateEventPrice
    11/14/2025Sold$2,125,000$329/sqft
    Source: Bright MLS #MDMC2199198 Report a problem
    10/17/2025Contingent$2,125,000$329/sqft
    Source: Bright MLS #MDMC2199198 Report a problem
    10/10/2025Listed for sale$2,125,000$329/sqft
    Source: Bright MLS #MDMC2199198 Report a problem
    10/8/2025Pending sale$2,125,000$329/sqft
    Source: Bright MLS #MDMC2199198 Report a problem
    10/3/2025Listed for sale$2,125,000+8.4%$329/sqft
    Source: Bright MLS #MDMC2199198 Report a problem
    11/3/2021Sold$1,960,000+4.5%$303/sqft
    Source: Bright MLS #MDMC2011036 Report a problem
    9/14/2021Pending sale$1,875,000$290/sqft
    Source: Bright MLS #MDMC2011036 Report a problem
    9/9/2021Listed for sale$1,875,000+109.8%$290/sqft
    Source: Bright MLS #MDMC2011036 Report a problem
    3/8/1999Sold$893,585$138/sqft
    Source: Public Record Report a problem

    Public tax history

    YearProperty taxesTax assessment
    2025$22,794 +6.6%$1,956,267 +5.3%
    2024$21,388 +8.7%$1,857,900 +8.7%
    2023$19,685 +18.3%$1,708,467 +13.3%
    2022$16,642 +7.1%$1,508,133 +7%
    2021$15,541 -0.1%$1,409,600
    2020$15,551 -10.4%$1,409,600 -10.5%
    2019$17,358 -0.2%$1,574,100
    2018$17,389 -2.1%$1,574,100
    2017$17,767 +6.9%$1,574,100
    2016$16,622 $1,574,100 -0.3%
    2015$16,622 $1,579,400 +1%
    2014$16,622 $1,563,600 +1%
    2013-- $1,547,800 +1%
    2012-- $1,532,000
    2011-- $1,532,000
    2010-- $1,532,000 -11.5%
    2009-- $1,731,950 +13.9%
    2008-- $1,520,222 +16.2%
    2007-- $1,308,496 +19.3%
    2006-- $1,096,770 +8.4%
    2005-- $1,011,346 +9.2%
    2004-- $925,923 +10.2%
    2003-- $840,500 +1%
    2002-- $831,796
    2001-- $831,796

    Find assessor info on the county website

    Neighborhood: 20817

    Nearby schools

    GreatSchools rating
    Schools provided by the listing agent
    • Elementary: Burning Tree
    • Middle: Thomas W. Pyle
    • High: Walt Whitman
    • District: Montgomery County Public Schools

    Source: Bright MLS. This data may not be complete. We recommend contacting the local school district to confirm school assignments for this home.

    Get a cash offer in 3 minutes
    Find out how much your home could sell for in as little as 3 minutes with a no-obligation cash offer.
    Estimated market value
    $2,164,800
    Get a cash offer in 3 minutes
    Find out how much your home could sell for in as little as 3 minutes with a no-obligation cash offer.
    Estimated market value
    $2,164,800