Oak Hills stunner just hit the market near the vibrant and bustling Medical District in San Antonio! This custom built one story home gives you 3 bedrooms, 3 bathrooms, and a roomy 3,429 sq ft of living space. The home offers a rare interior air conditioned workshop, a dining room, elegant study, and custom built-ins throughout. Step inside the foyer, and you'll appreciate the classic styling of the tiled flooring and cabinetry opening up to a picturesque view of the fireplace framed by large windows showing a park-like setting in the backyard. The kitchen is equipped with a gas stove, granite counters,a large pantry, and bountiful cabinetry. An adjacent utility room provides additional storage space. This split floor plan home also boasts a boutique primary suite closet with glass display cases for all of your shoes, purses and treasures. Enjoy the summer months entertaining in style on the oversized covered patio shaded by beautiful trees or spend the cooler months on the large flagstone patio with a fire pit or patio heater. Located on a quiet cul de sac, you'd hardly know you were just 3 minutes from the Medical District, 5 minutes to the Audie Murphy VA Hospital and Oak Hills Country Club and golf course. This home is surrounded by excellent charter schools and some of the highest rated and most diverse cuisines in the city. It won't last long, so call your favorite Realtor today to see it!
Sold
Price Unknown
6723 LAZYRIDGE DR, San Antonio, TX 78229
3beds
3,429sqft
Single Family Residence
Built in 1999
0.45 Acres Lot
$663,800 Zestimate®
$--/sqft
$3,091 Estimated rent
Home value
$663,800
$631,000 - $704,000
$3,091/mo
Zestimate® history
Owner options
List your home for rent
$3,091/mo
Rent Zestimate®
Find your next renter with Zillow Rental Manager. Plus, with online applications, you can quickly screen prospective tenants – for free.
$3,091/mo
Rent Zestimate®
Refinance and save
Refinancing to a lower rate could help reduce your monthly payments and save thousands over the life of the loan.
Explore your selling options
Work with a Zillow partner agent
Leverage their expertise and Zillow's premium Showcase listings to get your home seen by more buyers.
Get startedList with your own agent
Get your home in front of millions of buyers by listing it on Zillow.
Learn how to do itSell it yourself
Take full control of how buyers see your home on Zillow by listing For Sale by Owner (FSBO).
List your homeWhat's special
Large windowsDining roomSplit floor plan homeQuiet cul de sacElegant studyLarge flagstone patioBeautiful trees
Zillow last checked:
Listing updated:
Listed by:
Charles Gafford TREC #691603 (210) 696-9996,
Keller Williams City-View
Source: LERA MLS,MLS#: 1743891
Facts & features
Interior
Bedrooms & bathrooms
- Bedrooms: 3
- Bathrooms: 3
- Full bathrooms: 3
Primary bedroom
- Features: Outside Access, Walk-In Closet(s), Ceiling Fan(s), Full Bath
- Area: 340
- Dimensions: 20 x 17
Bedroom 2
- Area: 196
- Dimensions: 14 x 14
Bedroom 3
- Area: 156
- Dimensions: 13 x 12
Primary bathroom
- Features: Tub/Shower Separate, Separate Vanity, Soaking Tub
- Area: 224
- Dimensions: 16 x 14
Dining room
- Area: 208
- Dimensions: 16 x 13
Kitchen
- Area: 390
- Dimensions: 30 x 13
Living room
- Area: 360
- Dimensions: 20 x 18
Office
- Area: 154
- Dimensions: 14 x 11
Heating
- Central, 2 Units, Natural Gas
Cooling
- Ceiling Fan(s), Two Central
Appliances
- Laundry: Main Level, Laundry Room, Washer Hookup, Dryer Connection
Features
- One Living Area, Separate Dining Room, Eat-in Kitchen, Two Eating Areas, Kitchen Island, Breakfast Bar, Pantry, Study/Library, Shop, Utility Room Inside, High Ceilings, Open Floorplan, High Speed Internet, Telephone, Walk-In Closet(s), Ceiling Fan(s), Chandelier
- Flooring: Carpet, Ceramic Tile, Wood
- Windows: Window Coverings
- Has basement: No
- Number of fireplaces: 1
- Fireplace features: One, Living Room
Interior area
- Total structure area: 3,429
- Total interior livable area: 3,429 sqft
Property
Parking
- Total spaces: 2
- Parking features: Two Car Garage
- Garage spaces: 2
Features
- Levels: One
- Stories: 1
- Patio & porch: Patio, Covered
- Exterior features: Rain Gutters
- Pool features: None
- Fencing: Privacy
Lot
- Size: 0.45 Acres
- Features: Cul-De-Sac, 1/4 - 1/2 Acre, Curbs, Streetlights
- Residential vegetation: Mature Trees, Mature Trees (ext feat)
Details
- Additional structures: Workshop
- Parcel number: 136610050290
Construction
Type & style
- Home type: SingleFamily
- Architectural style: Contemporary,Texas Hill Country
- Property subtype: Single Family Residence
Materials
- 4 Sides Masonry, Stucco, Stone Veneer
- Foundation: Slab
- Roof: Composition
Condition
- As-Is,Pre-Owned
- New construction: No
- Year built: 1999
Details
- Builder name: Trinity Custom Homes
Utilities & green energy
- Electric: CPS
- Gas: LPS
- Sewer: CPS
- Water: SAWS
- Utilities for property: Cable Available
Community & HOA
Community
- Features: None
- Subdivision: Oak Hills
Location
- Region: San Antonio
Financial & listing details
- Tax assessed value: $679,260
- Annual tax amount: $13,253
- Date on market: 9/11/2025
- Cumulative days on market: 60 days
- Listing terms: Conventional,VA Loan,TX Vet,Cash,Investors OK
- Road surface type: Paved
Price history
| Date | Event | Price |
|---|---|---|
| 4/17/2024 | Sold | -- |
Source:  LERA MLS #1743891 Report a problem LERA MLS #1743891 Report a problem | ||
| 3/11/2024 | Pending sale | $643,500$188/sqft |
Source: LERA MLS #1743891 Report a problem | ||
| 1/11/2024 | Listed for sale | $643,500+28.7%$188/sqft |
Source: LERA MLS #1743891 Report a problem | ||
| 1/22/2022 | Listing removed | -- |
Source: Zillow Rental Manager Report a problem | ||
| 1/13/2022 | Listed for rent | $3,000$1/sqft |
Source: Zillow Rental Manager Report a problem | ||
| 12/18/2015 | Sold | -- |
Source: LERA MLS #1141065 Report a problem | ||
| 11/14/2015 | Listed for sale | $500,000$146/sqft |
Source: Home Team of America #1141065 Report a problem | ||
Public tax history
| Year | Property taxes | Tax assessment |
|---|---|---|
| 2025 | $13,368 -12.3% | $679,260 -3.7% |
| 2024 | $15,235 +8.2% | $705,080 +24.8% |
| 2023 | $14,081 +6.5% | $564,880 +15.7% |
| 2022 | $13,228 +7.6% | $488,190 +9.7% |
| 2021 | $12,293 | $445,020 +1.6% |
| 2020 | $12,293 +1.9% | $438,140 +2.9% |
| 2019 | $12,067 | $425,760 -0.5% |
| 2018 | $12,067 +6.9% | $427,980 +7.6% |
| 2017 | $11,286 -3.9% | $397,710 -4.4% |
| 2016 | $11,743 +101.6% | $416,060 +9.1% |
| 2015 | $5,825 | $381,293 +10% |
| 2014 | $5,825 | $346,630 +1.9% |
| 2013 | -- | $340,280 -0.2% |
| 2012 | -- | $341,030 -1% |
| 2011 | -- | $344,350 -0.9% |
| 2010 | -- | $347,630 +3.8% |
| 2009 | -- | $334,970 -2.2% |
| 2008 | -- | $342,466 -3.4% |
| 2007 | -- | $354,530 +14.4% |
| 2006 | -- | $309,960 +20.5% |
| 2005 | -- | $257,300 |
| 2004 | -- | -- |
| 2003 | -- | -- |
| 2002 | -- | -- |
| 2001 | -- | -- |
| 2000 | -- | -- |
Find assessor info on the county website
Neighborhood: Oak Hills
Nearby homes
- $550,4005 bd2 ba3.3k sqft4109 Shady Oak St, San Antonio, TX 78229Off Market
- $553,2004 bd4 ba3.1k sqft6719 Lazyridge Dr, San Antonio, TX 78229Off Market
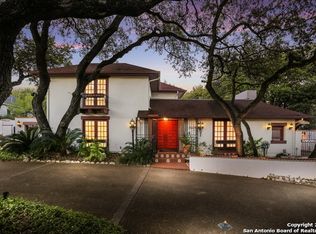
- $422,1004 bd2 ba2.5k sqft6727 Lazyridge Dr, San Antonio, TX 78229Off Market
- $494,4004 bd2 ba3.1k sqft4111 Shady Oak St, San Antonio, TX 78229Off Market
- $508,7003 bd2 ba3.2k sqft4105 Shady Oak St, San Antonio, TX 78229Off Market
- $439,6004 bd3 ba2.7k sqft6726 Lazyridge Dr, San Antonio, TX 78229Off Market
- $454,4003 bd2 ba3.2k sqft4007 Shady Oak St, San Antonio, TX 78229Off Market
- $--4 bd2 ba2.1k sqft6722 Lazyridge Dr, San Antonio, TX 78229Sold
Nearby schools
GreatSchools rating
- 6/10Baskin Elementary SchoolGrades: PK-5Distance: 0.7 mi
- 3/10Longfellow Middle SchoolGrades: 6-8Distance: 1.5 mi
- 3/10Jefferson High SchoolGrades: 9-12Distance: 2.7 mi
Schools provided by the listing agent
- Elementary: Baskin
- Middle: Longfellow
- High: Jefferson
- District: San Antonio I.S.D.
Source: LERA MLS. This data may not be complete. We recommend contacting the local school district to confirm school assignments for this home.
Get a cash offer in 3 minutes
Find out how much your home could sell for in as little as 3 minutes with a no-obligation cash offer.
Estimated market value
$663,800
Get a cash offer in 3 minutes
Find out how much your home could sell for in as little as 3 minutes with a no-obligation cash offer.
Estimated market value
$663,800
- Texas
- Bexar County
- San Antonio
- 78229
- Oak Hills
- 6723 LAZYRIDGE DR
Nearby cities
Nearby neighborhoods
Nearby zip codes
Other San Antonio Topics
