Renovated 2 Bedroom, 2.5 Bath Condo in a Sought-After Location!
Step into this beautifully updated 2-bedroom, 2.5-bath condo located in one of the area’s most desirable neighborhoods. This spacious has condo has been thoughtfully renovated with high end stylish upgrades and modern finishes throughout including high-quality Baird Brothers banisters.
The updated kitchen is a chef’s dream—featuring a brand new 36-inch dual fuel range with granite countertops. Whether you're entertaining or enjoying a quiet meal at home, this kitchen is sure to impress.
Enjoy the ambiance created by updated light fixtures throughout the home, adding a fresh and modern touch to every room.
Each of the two spacious bedrooms offers comfort and privacy, complete with renovated en-suite bathrooms that include new contemporary vanities and updated fixtures. The additional half bath is perfect for guests and adds convenience to the layout.
Additional features include:
Open-concept layout with excellent flow
Neutral, move-in ready color palette
Ample closet and storage space
Prime location near shopping, dining, and major commuter routes
Whether you're a first-time homebuyer or looking to for a stylish and low-maintenance place to call home, this condo is a must-see!
Schedule your private tour today!!
Closed
$250,000
6723 Lockwood Blvd #4, Youngstown, OH 44512
2beds
1,428sqft
Townhouse, Condominium
Built in 1989
-- sqft lot
$257,600 Zestimate®
$175/sqft
$1,559 Estimated rent
Home value
$257,600
$224,000 - $296,000
$1,559/mo
Zestimate® history
Owner options
List your home for rent
$1,559/mo
Rent Zestimate®
Find your next renter with Zillow Rental Manager. Plus, with online applications, you can quickly screen prospective tenants – for free.
$1,559/mo
Rent Zestimate®
Refinance and save
$2,032/mo
Est. payment
Refinancing to a lower rate could help reduce your monthly payments and save thousands over the life of the loan.
$2,032/mo
Est. payment
Explore your selling options
Work with a Zillow partner agent
Leverage their expertise and Zillow's premium Showcase listings to get your home seen by more buyers.
Get startedList with your own agent
Get your home in front of millions of buyers by listing it on Zillow.
Learn how to do itSell it yourself
Take full control of how buyers see your home on Zillow by listing For Sale by Owner (FSBO).
List your homeWhat's special
Modern finishesContemporary vanitiesSpacious bedroomsOpen-concept layoutRenovated en-suite bathroomsGranite countertopsUpdated light fixtures
Zillow last checked:
Listing updated:
Listed by:
Tracy L Marciano 330-717-1342 tracymarciano@burganrealestate.com,
Burgan Real Estate
Bought with:
Karen L Ament, 368285
Burgan Real Estate
Source: MLS Now,MLS#: 5141880 Originating MLS: Akron Cleveland Association of REALTORS
Originating MLS: Akron Cleveland Association of REALTORSFacts & features
Interior
Bedrooms & bathrooms
- Bedrooms: 2
- Bathrooms: 3
- Full bathrooms: 2
- 1/2 bathrooms: 1
- Main level bathrooms: 2
- Main level bedrooms: 1
Bedroom
- Description: Flooring: Carpet
- Level: Second
Bedroom
- Description: Flooring: Carpet
- Level: First
Bathroom
- Level: First
Bathroom
- Level: Second
Kitchen
- Description: Flooring: Tile
- Features: Granite Counters
- Level: First
Laundry
- Level: First
Living room
- Description: Flooring: Carpet
- Level: First
Heating
- Forced Air, Fireplace(s), Gas
Cooling
- Central Air
Appliances
- Included: Dryer, Dishwasher, Range, Washer
- Laundry: Main Level, In Unit
Features
- Beamed Ceilings, Ceiling Fan(s), Double Vanity, Granite Counters, High Ceilings, Open Floorplan, Recessed Lighting
- Basement: None
- Number of fireplaces: 1
- Fireplace features: Decorative, Gas
Interior area
- Total structure area: 1,428
- Total interior livable area: 1,428 sqft
- Finished area above ground: 1,428
Property
Parking
- Total spaces: 2
- Parking features: Attached, Drain, Direct Access, Electricity, Garage
- Attached garage spaces: 2
Features
- Levels: Two
- Stories: 2
- Patio & porch: Rear Porch, Patio
- Has view: Yes
- View description: Golf Course, Pond, Trees/Woods
- Has water view: Yes
- Water view: Pond
Lot
- Features: Near Golf Course, Wooded
Details
- Parcel number: 320890022.040
- Special conditions: Standard
Construction
Type & style
- Home type: Condo
- Architectural style: Contemporary
- Property subtype: Townhouse, Condominium
Materials
- Vinyl Siding
- Roof: Asphalt
Condition
- Updated/Remodeled
- Year built: 1989
Utilities & green energy
- Sewer: Public Sewer
- Water: Public
Community & HOA
HOA
- Has HOA: Yes
- Services included: Association Management, Common Area Maintenance, Maintenance Grounds, Maintenance Structure, Roof
- HOA fee: $286 monthly
- HOA name: Woodland Creek
Location
- Region: Youngstown
Financial & listing details
- Price per square foot: $175/sqft
- Tax assessed value: $169,100
- Annual tax amount: $2,715
- Date on market: 7/26/2025
- Cumulative days on market: 213 days
Price history
| Date | Event | Price |
|---|---|---|
| 2/24/2026 | Sold | $250,000-4.6%$175/sqft |
Source:  MLS Now #5141880 Report a problem MLS Now #5141880 Report a problem | ||
| 1/25/2026 | Contingent | $262,000$183/sqft |
Source: MLS Now #5141880 Report a problem | ||
| 11/12/2025 | Price change | $262,000-2.6%$183/sqft |
Source: MLS Now #5141880 Report a problem | ||
| 9/12/2025 | Price change | $269,000-3.6%$188/sqft |
Source: MLS Now #5141880 Report a problem | ||
| 7/26/2025 | Listed for sale | $279,000+40.2%$195/sqft |
Source: MLS Now #5141880 Report a problem | ||
| 2/1/2023 | Listing removed | -- |
Source: Owner Report a problem | ||
| 1/19/2023 | Listed for sale | $199,000+56.7%$139/sqft |
Source: Owner Report a problem | ||
| 3/30/2007 | Sold | $127,000-0.4%$89/sqft |
Source: Public Record Report a problem | ||
| 3/1/2000 | Sold | $127,500+7.1%$89/sqft |
Source: Public Record Report a problem | ||
| 6/6/1996 | Sold | $119,000+2.6%$83/sqft |
Source: Public Record Report a problem | ||
| 4/26/1995 | Sold | $116,000$81/sqft |
Source: Public Record Report a problem | ||
Public tax history
| Year | Property taxes | Tax assessment |
|---|---|---|
| 2025 | $2,676 -2.4% | $59,190 |
| 2024 | $2,742 +1.5% | $59,190 |
| 2023 | $2,701 +7% | $59,190 +36.6% |
| 2022 | $2,524 -0.1% | $43,320 |
| 2021 | $2,526 -0.3% | $43,320 |
| 2020 | $2,535 +4.8% | $43,320 +16% |
| 2019 | $2,419 +0.8% | $37,350 |
| 2018 | $2,400 +4.3% | $37,350 |
| 2017 | $2,301 +2.5% | $37,350 +6.7% |
| 2016 | $2,244 +2% | $35,000 |
| 2015 | $2,201 -0.4% | $35,000 |
| 2014 | $2,209 +1.1% | $35,000 |
| 2013 | $2,184 +13.6% | $35,000 |
| 2012 | $1,923 -1.6% | $35,000 |
| 2011 | $1,954 -11.2% | $35,000 -17.6% |
| 2010 | $2,200 +4.1% | $42,490 |
| 2009 | $2,113 +3.8% | $42,490 |
| 2008 | $2,035 -0.3% | $42,490 |
| 2007 | $2,041 -0.3% | $42,490 |
| 2006 | $2,047 -7.1% | $42,490 -3.7% |
| 2005 | $2,203 -43.1% | $44,100 |
| 2003 | $3,870 -0.1% | -- |
| 2002 | $3,874 +7.1% | -- |
| 2001 | $3,618 +1% | -- |
| 2000 | $3,581 | -- |
Find assessor info on the county website
Neighborhood: 44512
Nearby homes
- $218,0002 bd2 ba1.4k sqft6723 Lockwood Blvd, Youngstown, OH 44512Off Market

- $243,1003 bd2 ba1.6k sqft6725 Lockwood Blvd #5, Youngstown, OH 44512Off Market
- $232,5003 bd2 ba1.6k sqft6721 Lockwood Blvd #3, Youngstown, OH 44512Off Market
- $235,0003 bd3 ba1.7k sqft6727 Lockwood Blvd, Youngstown, OH 44512Sold
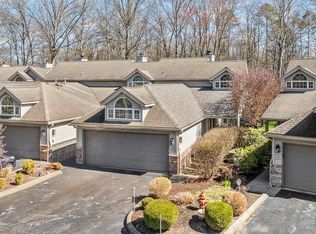
- $250,8002 bd2 ba1.7k sqft6727 Lockwood Blvd #6, Youngstown, OH 44512Off Market
- $223,3002 bd2 ba1.4k sqft6719 Lockwood Blvd #2, Youngstown, OH 44512Off Market
- $219,9002 bd3 ba1.4k sqft6719 Lockwood Blvd, Youngstown, OH 44512Off Market
- $255,0002 bd2 ba1.7k sqft6717 Lockwood Blvd, Youngstown, OH 44512Sold
Nearby schools
GreatSchools rating
- 10/10West Boulevard Elementary SchoolGrades: K-3Distance: 1.4 mi
- 8/10Boardman Glenwood Middle SchoolGrades: 7-8Distance: 2.2 mi
- 7/10Boardman High SchoolGrades: 9-12Distance: 2.4 mi
Schools provided by the listing agent
- District: Canfield LSD - 5004
Source: MLS Now. This data may not be complete. We recommend contacting the local school district to confirm school assignments for this home.
Get a cash offer in 3 minutes
Find out how much your home could sell for in as little as 3 minutes with a no-obligation cash offer.
Estimated market value
$257,600
Get a cash offer in 3 minutes
Find out how much your home could sell for in as little as 3 minutes with a no-obligation cash offer.
Estimated market value
$257,600
- Ohio
- Mahoning County
- Boardman
- 44512
- 6723 Lockwood Blvd Unit 4
Nearby cities
Nearby zip codes
Other Boardman Topics
