BUYERS FINANCING FELL THROUGH. PASSED INSPECTIONS, APPRAISED. YOUR LUCKY DAY! You can skip the resorts and just stay home with this jaw dropping property. A massive (and rare) 14400sf city lot that has been thoughtfully and efficiently used. Brick street, covered front porch, mature landscaping. A lot to love. Plus rear alley access to huge driveway and 2+ car garage. Tropical vegetation abounds in the backyard, from towering Foxtail palms and Live Oaks, huge Areca Palms, and quirky Boney Finger Philodendrons. The pool is magnificent – professionally refinished, meticulously maintained and just the right size for summer fun all surrounded by a bug free (yes, the screening is expensive “no-see-um” micro screen) pool cage that offers both the sun lovers and the shade relaxers a place to hang out. Or pop into the perfectly maintained (and spotlessly clean) hot tub to really relax. Then there is an amazing out-building/kitchen with full bath, kitchen, dining area and a family room – not to mention an on demand full outside shower with built in bench. Rear deck perfect for grilling and a top-of-the-line, hardly used, Gozney Dome - the worlds best pizza oven ready for pizza, steaks, cedar plank salmon, cookies, muffins. Check out the exterior kitchen with built in refrig, custom tile and granite counter tops. … The property also has two outside storage sheds in addition to the way big garage – so finding a place for your stuff is not a worry. Now, before you head inside, understand all that has been done to this house to keep stress and worry far from your mind (and see the attached Home Upgrade List). First, it’s solid block coated with exterior insulation stucco system that keeps the cool in and the heat out (along with sound). A new metal roof that will last 40+ years (with additional insulation layer) was recently installed. New top-rated PFG impact windows professionally installed on EVERY window, including the garage. And both glass doors are impact rated along with hurricane bracing on the garage doors. Yes this house sailed through the past hurricanes without even a loss of power or a bit of damage. Newer high efficient HVAC, updated electric, pool updated, remodeled interior, new luxury flooring throughout… you just need to unpack your bags and move in. The living room is flooded with light and flows nicely into the well appointed kitchen. The wine cooler can easily be swapped for a dishwasher (the hookups are there). Big dining room with a wall of glass that just feels like a place where holidays would be memorable. The primary suite is amazing with a huge room and loft that makes a great office (current use), TV nook, reading library… Step into the spa like primary bath with the huge free standing soaking tub, walk-in shower with bench and high-end Grohe fixtures, the vanity towers with built-in outlets inside (life changing) and a walk in closet that goes for days. Plus custom tile work that is stunning. Two additional nice sized bedrooms (each currently have a king sized bed with room to spare) at the opposite end of the house. Head on back to the big hall pantry and a laundry room fit for royalty. Then there is that garage - it's massive. All this with NO flood insurance yet mintues to beaches, downtown, Gulfport... it's all here. Check it out!
Sold for $840,000
$840,000
6723 Mango Ave S, Saint Petersburg, FL 33707
3beds
2,063sqft
Single Family Residence
Built in 1953
0.33 Acres Lot
$807,100 Zestimate®
$407/sqft
$4,390 Estimated rent
Home value
$807,100
$726,000 - $896,000
$4,390/mo
Zestimate® history
Owner options
List your home for rent
$4,390/mo
Rent Zestimate®
Find your next renter with Zillow Rental Manager. Plus, with online applications, you can quickly screen prospective tenants – for free.
$4,390/mo
Rent Zestimate®
Refinance and save
$5,728/mo
Est. payment
Refinancing to a lower rate could help reduce your monthly payments and save thousands over the life of the loan.
$5,728/mo
Est. payment
Explore your selling options
Work with a Zillow partner agent
Leverage their expertise and Zillow's premium Showcase listings to get your home seen by more buyers.
Get startedList with your own agent
Get your home in front of millions of buyers by listing it on Zillow.
Learn how to do itSell it yourself
Take full control of how buyers see your home on Zillow by listing For Sale by Owner (FSBO).
List your homeWhat's special
Hot tubRemodeled interiorRear deckStorage shedsExterior kitchenFoxtail palmsAreca palms
Zillow last checked:
Listing updated:
Listed by:
Mark Lewis 847-770-9683,
MAL REALTY GROUP 847-770-9683
Bought with:
Chrissy Rosolowski, 3502026
EXP REALTY LLC
Source: Stellar MLS,MLS#: TB8337049 Originating MLS: Suncoast Tampa
Originating MLS: Suncoast Tampa
Facts & features
Interior
Bedrooms & bathrooms
- Bedrooms: 3
- Bathrooms: 3
- Full bathrooms: 3
Rooms
- Room types: Attic, Florida Room, Dining Room, Utility Room, Loft
Primary bedroom
- Features: En Suite Bathroom, Walk-In Closet(s)
- Level: First
- Area: 220 Square Feet
- Dimensions: 20x11
Bedroom 2
- Features: Ceiling Fan(s), Built-in Closet
- Level: First
- Area: 143 Square Feet
- Dimensions: 13x11
Bedroom 3
- Features: Ceiling Fan(s), Built-in Closet
- Level: First
- Area: 156 Square Feet
- Dimensions: 13x12
Dining room
- Features: No Closet
- Level: First
- Area: 240 Square Feet
- Dimensions: 24x10
Foyer
- Features: No Closet
- Level: First
- Area: 42 Square Feet
- Dimensions: 7x6
Kitchen
- Features: Pantry, No Closet
- Level: First
- Area: 180 Square Feet
- Dimensions: 10x18
Kitchen
- Features: Stone Counters, No Closet
- Level: First
- Area: 180 Square Feet
- Dimensions: 18x10
Laundry
- Features: No Closet
- Level: First
- Area: 98 Square Feet
- Dimensions: 14x7
Living room
- Features: Ceiling Fan(s), No Closet
- Level: First
- Area: 221 Square Feet
- Dimensions: 17x13
Office
- Features: Ceiling Fan(s), No Closet
- Level: Second
- Area: 121 Square Feet
- Dimensions: 11x11
Heating
- Central, Electric
Cooling
- Central Air
Appliances
- Included: Bar Fridge, Disposal, Dryer, Electric Water Heater, Microwave, Range, Refrigerator, Washer, Wine Refrigerator
- Laundry: Electric Dryer Hookup, Inside, Laundry Room, Washer Hookup
Features
- Ceiling Fan(s), Crown Molding, Primary Bedroom Main Floor, Solid Wood Cabinets, Split Bedroom, Stone Counters, Thermostat, Walk-In Closet(s)
- Flooring: Ceramic Tile, Luxury Vinyl
- Doors: Outdoor Kitchen, Outdoor Shower
- Windows: Blinds, Storm Window(s), Window Treatments
- Has fireplace: No
Interior area
- Total structure area: 3,732
- Total interior livable area: 2,063 sqft
Property
Parking
- Total spaces: 2
- Parking features: Alley Access, Boat, Circular Driveway, Driveway, Garage Door Opener, Garage Faces Rear, Guest, Off Street, On Street, Oversized, Parking Pad
- Attached garage spaces: 2
- Has uncovered spaces: Yes
Features
- Levels: Two
- Stories: 2
- Patio & porch: Covered, Deck, Front Porch, Patio
- Exterior features: Irrigation System, Lighting, Outdoor Kitchen, Outdoor Shower, Private Mailbox, Rain Gutters, Sidewalk, Storage
- Has private pool: Yes
- Pool features: Gunite, In Ground, Lighting, Outside Bath Access, Salt Water, Screen Enclosure, Tile
- Has spa: Yes
- Spa features: Above Ground, Heated
- Fencing: Vinyl
Lot
- Size: 0.33 Acres
- Dimensions: 75' x 192'
- Features: City Lot, Landscaped, Level, Near Public Transit, Oversized Lot, Sidewalk
- Residential vegetation: Mature Landscaping, Oak Trees, Trees/Landscaped
Details
- Additional structures: Cabana, Outdoor Kitchen, Shed(s)
- Parcel number: 193116675000980310
- Special conditions: None
Construction
Type & style
- Home type: SingleFamily
- Architectural style: Ranch
- Property subtype: Single Family Residence
Materials
- Block, Stucco
- Foundation: Crawlspace, Slab
- Roof: Metal
Condition
- Completed
- New construction: No
- Year built: 1953
Utilities & green energy
- Sewer: Public Sewer
- Water: Public
- Utilities for property: BB/HS Internet Available, Cable Connected, Electricity Connected, Public, Sewer Connected, Sprinkler Well, Street Lights, Underground Utilities, Water Connected
Community & HOA
Community
- Security: Security Gate
- Pet fee: $0 monthly
- Subdivision: PASADENA ON THE GULF SEC B
HOA
- Has HOA: No
Location
- Region: Saint Petersburg
Financial & listing details
- Price per square foot: $407/sqft
- Tax assessed value: $662,527
- Annual tax amount: $6,213
- Date on market: 3/1/2025
- Cumulative days on market: 8 days
- Listing terms: Cash,Conventional
- Ownership: Fee Simple
- Total actual rent: 0
- Electric utility on property: Yes
- Road surface type: Brick
Price history
| Date | Event | Price |
|---|---|---|
| 4/30/2025 | Sold | $840,000-1.2%$407/sqft |
Source:  Stellar MLS #TB8337049 Report a problem Stellar MLS #TB8337049 Report a problem | ||
| 4/14/2025 | Pending sale | $849,800$412/sqft |
Source: Stellar MLS #TB8337049 Report a problem | ||
| 4/11/2025 | Listed for sale | $849,800$412/sqft |
Source: Stellar MLS #TB8337049 Report a problem | ||
| 3/7/2025 | Pending sale | $849,800$412/sqft |
Source: Stellar MLS #TB8337049 Report a problem | ||
| 3/1/2025 | Listed for sale | $849,800+120.7%$412/sqft |
Source: Stellar MLS #TB8337049 Report a problem | ||
| 1/17/2017 | Sold | $385,000-8.1%$187/sqft |
Source: Public Record Report a problem | ||
| 11/26/2016 | Pending sale | $419,000$203/sqft |
Source: Keller Williams - Belleair #U7794280 Report a problem | ||
| 10/24/2016 | Price change | $419,000-3.7%$203/sqft |
Source: Keller Williams - Belleair #U7794280 Report a problem | ||
| 10/9/2016 | Listed for sale | $434,900+457.6%$211/sqft |
Source: KELLER WILLIAMS GULFSIDE RLTY #U7794280 Report a problem | ||
| 9/19/1994 | Sold | $78,000+2%$38/sqft |
Source: Public Record Report a problem | ||
| 7/12/1993 | Sold | $76,500$37/sqft |
Source: Public Record Report a problem | ||
Public tax history
| Year | Property taxes | Tax assessment |
|---|---|---|
| 2024 | $6,472 +1.6% | $374,172 +3% |
| 2023 | $6,370 +2.5% | $363,274 +3% |
| 2022 | $6,213 -1.5% | $352,693 +3% |
| 2021 | $6,305 -0.1% | $342,420 +1.4% |
| 2020 | $6,313 +5.8% | $337,692 +5.8% |
| 2019 | $5,968 | $319,220 +1.9% |
| 2018 | $5,968 +1.4% | $313,268 +2.1% |
| 2017 | $5,885 +140% | $306,825 +102.3% |
| 2016 | $2,453 -1.4% | $151,683 +0.7% |
| 2015 | $2,487 +0.7% | $150,629 +0.8% |
| 2014 | $2,471 +0.9% | $149,434 +1.5% |
| 2013 | $2,448 +2.2% | $147,226 +1.7% |
| 2012 | $2,396 | $144,765 +3% |
| 2011 | -- | $140,549 +1.5% |
| 2010 | -- | $138,472 +2.7% |
| 2009 | -- | $134,832 +0.1% |
| 2008 | $2,026 | $134,697 +3% |
| 2007 | -- | $130,774 -19.9% |
| 2005 | -- | $163,200 +14.4% |
| 2004 | $1,111 +2.4% | $142,600 +27.5% |
| 2003 | $1,084 +4.9% | $111,800 +11.5% |
| 2002 | $1,034 | $100,300 +28.3% |
| 2001 | $1,034 +4.6% | $78,200 |
| 2000 | $989 | $78,200 |
Find assessor info on the county website
Neighborhood: Pasadena On The Gulf
Nearby homes
- $407,800-- bd2 ba1.4k sqft6731 Mango Ave S, Saint Petersburg, FL 33707Off Market
- $319,1002 bd2 ba980 sqft6715 Mango Ave S, Saint Petersburg, FL 33707Off Market

- $240,400-- bd1 ba720 sqft6701 Mango Ave S, Saint Petersburg, FL 33707Off Market
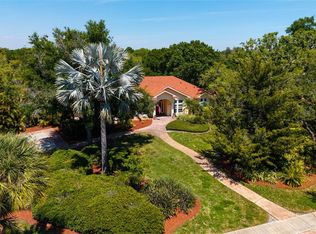
- $1,100,0004 bd3 ba3.2k sqft6737 Mango Ave S, Saint Petersburg, FL 33707Sold
- $283,500-- bd1 ba976 sqft6700 Bougainvilla Ave S, Saint Petersburg, FL 33707Off Market
- $350,0003 bd2 ba1.4k sqft6670 Bougainvilla Ave S, Saint Petersburg, FL 33707Sold
- $540,0002 bd2 ba1.4k sqft6710 Bougainvilla Ave S, Saint Petersburg, FL 33707Sold
- $378,6003 bd2 ba1.2k sqft6655 Mango Ave S, Saint Petersburg, FL 33707Off Market
Nearby schools
GreatSchools rating
- 7/10Bear Creek Elementary SchoolGrades: PK-5Distance: 0.9 mi
- 3/10Azalea Middle SchoolGrades: 6-8Distance: 2.2 mi
- 4/10Boca Ciega High SchoolGrades: 9-12Distance: 1.3 mi
Get a cash offer in 3 minutes
Find out how much your home could sell for in as little as 3 minutes with a no-obligation cash offer.
Estimated market value
$807,100
Get a cash offer in 3 minutes
Find out how much your home could sell for in as little as 3 minutes with a no-obligation cash offer.
Estimated market value
$807,100
- Florida
- Pinellas County
- Saint Petersburg
- 33707
- Pasadena On The Gulf
- 6723 Mango Ave S
Nearby cities
Nearby neighborhoods
Nearby zip codes
Other Saint Petersburg Topics
- Apartments for Rent in 33707
- Houses for Sale in 33707
- Houses for Rent in 33707
- 33707 Real Estate
- Saint Petersburg Condos
- Houses for Sale in Saint Petersburg
- Newest Listings in Saint Petersburg
- Saint Petersburg Home Values
- Saint Petersburg Real Estate Agents
- Saint Petersburg Refinance
- Saint Petersburg Mortgage Rates
