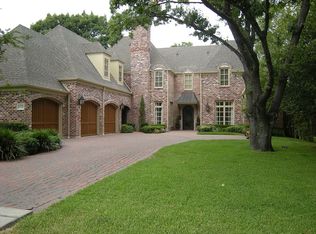
This lovely custom 2010 Preston Hollow traditional has an excellent floor plan for both families and sophisticated entertaining. The kitchen, breakfast, sun and family rooms create the heart of the home, all overlooking a wonderful outdoor living area and tranquil pool. Natural light pours in large windows throughout the downstairs. The master suite is down with 3 additional beds, game and media room up. A gourmet island kitchen features granite, Alderwoods cabinetry, stainless appliances include a Dacor dual fuel range, GE Profile built in refrigerator, convection oven, and warming drawer. A large walk-in pantry provides great storage. Hardwoods are in downstairs living areas, 12 ' ceilings downstairs, surround sound, plantation shutters are throughout. The private study has built-ins. A stone fireplace highlights the oversized family room. The master bedroom overlooks the lush backyard and enjoys a large seating area. The luxurious master bath boasts separate vanities, jetted tub and great separate his/hers closet space. Upstairs the game room is large enough for 2 seating areas or seating and a pool table. The media room has 5.1 surround sound, wet bar and counter seating. A mud-room area is convenient to garage access and a separate laundry has ample cabinetry. There is an oversized 3 car tandem garage. The serene lagoon style pool in the back yard still allows plenty of room for playscape as well. This home is HERS rated, boasting many efficiencies including: radiant barrier, tankless water heater, smart electric meter, energy star appliances, dual pane windows,13-15 SEER AC. This is a great location in Preston Hollow, close to private schools, upscale shopping and major thoroughfares.
This property is not currently displayed as for sale or rent on Zillow. This may be different from what's on other websites or public sources.