Experience the best of country living in this exceptional home, conveniently located between North Judson and Winamac. Offering two fully walk-out levels, each capable of functioning as a completely separate living area, this property is perfect for multi-generational families, extended guests, or potential rental income. The upstairs level features 3 spacious bedrooms, 2 full bathrooms, a living room with a custom designed floor, an updated kitchen, and a dining area with double doors leading to a second-level deck that’s ideal for entertaining or enjoying peaceful country views. The lower level includes 2 additional bedrooms, another full bathroom, a second kitchen, a living/dining area, and more than enough storage space, with both levels featuring convenient laundry hookups, providing flexibility and ease for any living arrangement. Recent updates within the past five years include a new roof, deck, furnace, and exterior siding. Outside, the property continues to impress. A 3 car garage with an office connects directly to a massive 40'x70' pole barn, which is insulated, wired with 220 volts, poured concrete with a drain, and has plumbing roughed in for a bathroom. It’s perfect for vehicles, workshops, hobbies, storage, or future expansion. Set on generous land with plenty of outdoor space, this home perfectly blends functional living with the charm and tranquility of country life. With its flexible layout, modern improvements, and exceptional exterior amenities, this property offers the ideal combination of comfort, practicality, and peaceful country living.
Active under contract
Price cut: $2K (7/20)
$398,000
6723 N 575 W, Winamac, IN 46996
5beds
3,584sqft
Single Family Residence
Built in 1991
3.52 Acres Lot
$394,800 Zestimate®
$--/sqft
$-- HOA
What's special
Exceptional exterior amenitiesLaundry hookupsPeaceful country viewsCustom designed floorGenerous landUpdated kitchenSecond kitchen
- 303 days |
- 648 |
- 64 |
Zillow last checked:
Listing updated:
Listed by:
Ashli Rowe 574-806-4692,
Redlow Group
Source: IRMLS,MLS#: 202542776
Facts & features
Interior
Bedrooms & bathrooms
- Bedrooms: 5
- Bathrooms: 3
- Full bathrooms: 3
- Main level bedrooms: 3
Bedroom 1
- Level: Main
Bedroom 2
- Level: Main
Dining room
- Level: Main
- Area: 195
- Dimensions: 15 x 13
Family room
- Level: Basement
- Area: 650
- Dimensions: 26 x 25
Kitchen
- Level: Main
- Area: 195
- Dimensions: 13 x 15
Living room
- Level: Main
- Area: 285
- Dimensions: 19 x 15
Heating
- Propane, Forced Air
Cooling
- Central Air
Appliances
- Included: Dishwasher, Refrigerator, Freezer, Gas Oven, Gas Range
- Laundry: Washer Hookup
Features
- Flooring: Hardwood, Carpet, Concrete, Laminate
- Basement: Full,Walk-Out Access
- Has fireplace: No
Interior area
- Total structure area: 3,584
- Total interior livable area: 3,584 sqft
- Finished area above ground: 1,792
- Finished area below ground: 1,792
Video & virtual tour
Property
Parking
- Total spaces: 3
- Parking features: Detached
- Garage spaces: 3
Features
- Levels: One
- Stories: 1
Lot
- Size: 3.52 Acres
- Features: Irregular Lot, Level, Few Trees
Details
- Additional structures: Barn
- Parcel number: 660312200035.000012
Construction
Type & style
- Home type: SingleFamily
- Property subtype: Single Family Residence
Materials
- Vinyl Siding, Wood Siding
- Roof: Asphalt
Condition
- New construction: No
- Year built: 1991
Utilities & green energy
- Sewer: Septic Tank
- Water: Well
Community & HOA
Community
- Subdivision: None
Location
- Region: Winamac
Financial & listing details
- Tax assessed value: $247,600
- Annual tax amount: $1,833
- Date on market: 10/22/2025
- Listing terms: Cash,Conventional
Estimated market value
$394,800
$375,000 - $415,000
$2,863/mo
Price history
| Date | Event | Price |
|---|---|---|
| 8/14/2026 | Pending sale | $398,000$111/sqft |
Source:  NIRA as distributed by MLS GRID #829622 Report a problem NIRA as distributed by MLS GRID #829622 Report a problem | ||
| 7/20/2026 | Price change | $398,000-0.5% |
Source:  IRMLS #202542776 Report a problem IRMLS #202542776 Report a problem | ||
| 4/1/2026 | Price change | $399,999-2.2% |
Source: IRMLS #202542776 Report a problem | ||
| 3/17/2026 | Price change | $409,000-1.2% |
Source: IRMLS #202542776 Report a problem | ||
| 3/11/2026 | Price change | $414,000-1.2% |
Source: IRMLS #202542776 Report a problem | ||
| 2/18/2026 | Price change | $419,000-1.4% |
Source: IRMLS #202542776 Report a problem | ||
| 11/17/2025 | Price change | $425,000-3.4% |
Source: IRMLS #202542776 Report a problem | ||
| 11/11/2025 | Price change | $439,900-2.2% |
Source: IRMLS #202542776 Report a problem | ||
| 10/21/2025 | Listed for sale | $449,900+3.4%$126/sqft |
Source: NIRA as distributed by MLS GRID #829622 Report a problem | ||
| 10/16/2025 | Listing removed | -- |
Source: Owner Report a problem | ||
| 9/28/2025 | Price change | $435,000-2.2%$121/sqft |
Source: Owner Report a problem | ||
| 9/24/2025 | Listed for sale | $445,000$124/sqft |
Source: Owner Report a problem | ||
Public tax history
| Year | Property taxes | Tax assessment |
|---|---|---|
| 2025 | $1,834 +7% | $247,600 -6.3% |
| 2024 | $1,714 -5.8% | $264,300 +4.8% |
| 2023 | $1,820 +32.1% | $252,200 +7.5% |
| 2022 | $1,378 +26.7% | $234,700 +25.8% |
| 2021 | $1,088 +43.1% | $186,500 +15.8% |
| 2020 | $761 -4% | $161,100 +1.8% |
| 2019 | $792 +32.6% | $158,300 +1.2% |
| 2018 | $597 -4.7% | $156,400 +1.2% |
| 2017 | $626 +35.3% | $154,600 -1.4% |
| 2016 | $463 +11.5% | $156,800 +8.4% |
| 2014 | $415 +3.9% | $144,600 +0.8% |
| 2013 | $400 -25.4% | $143,400 -0.7% |
| 2012 | $536 -31.7% | $144,400 -7.3% |
| 2011 | $785 -7.2% | $155,800 -4.5% |
| 2010 | $846 +73.5% | $163,200 -0.9% |
| 2009 | $488 -38.8% | $164,700 +9.4% |
| 2007 | $797 -47.1% | $150,500 +7.7% |
| 2006 | $1,507 | $139,700 |
Find assessor info on the county website
Monthly payment
Est. payment
Payment breakdown
Explore the cost of this home by adjusting the details. Changes won't be saved.Climate risks
Neighborhood: 46996
Nearby schools
GreatSchools rating
- 6/10North Judson-San Pierre Elementary SchoolGrades: K-6Distance: 5.5 mi
- 4/10North Judson-San Pierre High SchoolGrades: 7-12Distance: 5.4 mi
Schools provided by the listing agent
- Elementary: North Judson - San Pierre
- Middle: North Judson-San Pierre
- High: North Judson-San Pierre
- District: North Judson-San Pierre School Corp.
Source: IRMLS. This data may not be complete. We recommend contacting the local school district to confirm school assignments for this home.
- $253,700-- sqft5907 W 700 N, Winamac, IN 46996Off Market
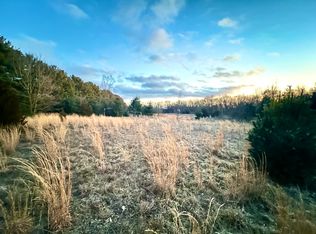
- $25,0002 bd1 ba1k sqft6733 N 575 W, Winamac, IN 46996Sold

- $329,9002 bd2 ba1.2k sqft5831 W 700 N, Winamac, IN 46996Sold

- $186,1003 bd1 ba1.2k sqft6759 N 575 W, Winamac, IN 46996Off Market
- $237,100-- bd1 ba1.3k sqft6821 N 575 W, Winamac, IN 46996Off Market
- $2009,583 sqft6609 N 575 W, Winamac, IN 46996Off Market
- $238,200-- bd2 ba1.6k sqft6857 N 575 W, Winamac, IN 46996Off Market
- $116,3003 bd2 ba1.6k sqft6584 N 575 W, Winamac, IN 46996Off Market
A local agent can set up tours, give advice and negotiate with sellers.
Similar homes
- $375,0006 bd3 ba2.3k sqft7103 N 725 W, Winamac, IN 46996For Sale

 MLS ID #842036, Charles Gullett, Realty Executives Premier. NIRA as distributed by MLS GRID
 - $269,9994 bd1 ba1.9k sqft5885 N 575 W, Winamac, IN 46996For Sale
 MLS ID #202630717, Darian Dobson, New Chapter Real Estate. IRMLS
 - $410,0003 bd4 ba2.4k sqft8788 S Us Highway 35, Monterey, IN 46960For Sale
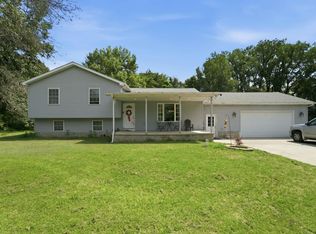 MLS ID #202631909, Heather N Friedlund, Blackrock Real Estate Services. IRMLS
 - $350,0006 bd4 ba4.1k sqft751 N Falvey St, Winamac, IN 46996For Sale
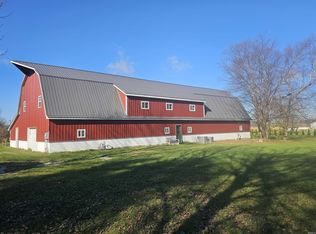 MLS ID #202443744, Beth A DuBois, RE/MAX SELECT REALTY. IRMLS
 - $580,0005 bd3 ba2.7k sqft5110 W 400 N, Winamac, IN 46996For SaleMLS ID #202613690, Lisa Malchow, RE/MAX SELECT REALTY. IRMLS
- $389,0003 bd2 ba1.9k sqft7177 W 100 N, Rochester, IN 46975For SaleMLS ID #202633982, Sarah Sanders, RE/MAX Aspire. IRMLS
- $409,9003 bd3 ba2.5k sqft1960 S Fernwood Dr, Knox, IN 46534For SaleMLS ID #839596, Donna Osborne, Osborne Advantage Real Estate. NIRA as distributed by MLS GRID
- $439,9005 bd4 ba3.9k sqft8855 E 150 N, Knox, IN 46534For SaleMLS ID #202630661, Jason Wampler, RE/MAX 1ST CHOICE REALTORS. IRMLS
- $299,0006 bd3 ba2.9k sqft807 S Franklin St, Winamac, IN 46996For SaleMLS ID #202546818, Marcy Fox, eXp Realty, LLC. IRMLS
- $309,9003 bd2 ba2.9k sqft1715 E 700 S, North Judson, IN 46366For SaleMLS ID #202627399, Jason Wampler, RE/MAX 1ST CHOICE REALTORS. IRMLS
- $379,9005 bd3 ba3.5k sqft3635 N State Route 23, Grovertown, IN 46531For SaleMLS ID #202632848, Larry Nickell, Woodlands & Waters Real Estate, INC.. IRMLS
- $499,9004 bd2 ba2.4k sqft9663 W 100 S, Francesville, IN 47946For SaleMLS ID #202633417, Wendy Kopka, Neihouser Realty & Auction, Inc. IRMLS
- $349,9004 bd2 ba2.3k sqft445 E 1100 N, Wheatfield, IN 46392For SaleMLS ID #843014, Justin Higer, Century 21 Circle. NIRA as distributed by MLS GRID
- $379,9005 bd2 ba3.9k sqft3635 N Indiana St #23, Grovertown, IN 46531For SaleMLS ID #843785, Larry Nickell, Woodlands & Waters Real Esta. NIRA as distributed by MLS GRID
- $385,0004 bd2 ba1.9k sqft2522 W 1400 N, Wheatfield, IN 46392For SaleMLS ID #202627235, Kimberly Sut, Listing Leaders Executive Real Estate Group, LLC. IRMLS
- $369,9995 bd3 ba2.2k sqft374 E 1125 S, Kouts, IN 46347For SaleMLS ID #841910, Kyle DeVries, Listing Leaders. NIRA as distributed by MLS GRID
- $499,0005 bd3 ba4k sqft103 E Washington St, Winamac, IN 46996For SaleMLS ID #202512524, John Schmicker, All American Realty. IRMLS
- $325,0004 bd3 ba2.7k sqft17867 14b Rd, Culver, IN 46511For SaleMLS ID #202627248, Ashley Black, Patton Hall Real Estate. IRMLS
- $329,9004 bd2 ba1.9k sqft3571 N 250 E, Rensselaer, IN 47978For SaleMLS ID #202624951, Wendy Kopka, Neihouser Realty & Auction, Inc. IRMLS
- $224,9002 bd1 ba2k sqft2614 S 465 E, Winamac, IN 46996For SaleMLS ID #843616, Frank Lopez, eXp Realty, LLC. NIRA as distributed by MLS GRID
