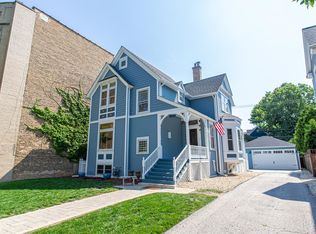
This charming Victorian single-family home is situated on an oversized 50-foot-wide lot in East Rogers Park. This updated and light-filled home offers beautifully functional spaces across all four levels, along with a dreamy backyard and a classic front porch - perfect for everyday living and entertaining. Upon entry, you are welcomed by a large foyer, a decorative fireplace, and an open staircase. The home retains original details like hardwood flooring and beautiful trim work, while still offering today's comforts such as dual heating and cooling and a primary bathroom. The kitchen features rich wood cabinetry, granite countertops, stainless steel appliances, and a large center island with a cooktop and seating. Three bedrooms are located on the second floor, including a desirable primary suite with ample closet space, a walk-in closet, a sitting area, and a primary bath with a walk-in shower and dual vanity. The top-floor loft spans the full footprint of the home and offers incredible flexibility with vaulted ceilings, exposed beams, and skylights. This warm and inviting space easily functions as a second living area, playroom, office, or guest suite, with charming architectural details. The partially finished basement adds even more value with full-size laundry, excellent storage, and space for a home gym or rec room. Out back, enjoy a spacious deck off the dining room, a brick patio for outdoor dining and lounging, and a lush, landscaped yard with raised garden beds. A newer two-car garage and covered front porch complete the home. All of this in a prime Rogers Park location - just minutes from the lakefront, Loyola, schools, parks, restaurants, the Red Line, Metra, and more!
Closed
$1,010,000
6723 N Greenview Ave, Chicago, IL 60626
4beds
2,777sqft
Single Family Residence
Built in 1889
6,200 Square Feet Lot
$1,062,300 Zestimate®
$364/sqft
$4,442 Estimated rent
Home value
$1,062,300
$956,000 - $1.18M
$4,442/mo
Zestimate® history
Owner options
List your home for rent
$4,442/mo
Rent Zestimate®
Find your next renter with Zillow Rental Manager. Plus, with online applications, you can quickly screen prospective tenants – for free.
$4,442/mo
Rent Zestimate®
Refinance and save
$7,103/mo
Est. payment
Refinancing to a lower rate could help reduce your monthly payments and save thousands over the life of the loan.
$7,103/mo
Est. payment
Explore your selling options
Work with a Zillow partner agent
Leverage their expertise and Zillow's premium Showcase listings to get your home seen by more buyers.
Get startedList with your own agent
Get your home in front of millions of buyers by listing it on Zillow.
Learn how to do itSell it yourself
Take full control of how buyers see your home on Zillow by listing For Sale by Owner (FSBO).
List your homeWhat's special
Top-floor loftPartially finished basementDesirable primary suiteLarge center islandRaised garden bedsNewer two-car garageSitting area
Zillow last checked:
Listing updated:
Listing courtesy of:
Mark Keppy 773-301-6332,
Baird & Warner
Bought with:
Celeste Chicas
@properties Christie's International Real Estate
Source: MRED as distributed by MLS GRID,MLS#: 12412958
Facts & features
Interior
Bedrooms & bathrooms
- Bedrooms: 4
- Bathrooms: 3
- Full bathrooms: 2
- 1/2 bathrooms: 1
Primary bedroom
- Features: Flooring (Hardwood), Window Treatments (Blinds), Bathroom (Full)
- Level: Second
- Area: 165 Square Feet
- Dimensions: 11X15
Bedroom 2
- Features: Flooring (Hardwood), Window Treatments (Blinds)
- Level: Second
- Area: 176 Square Feet
- Dimensions: 11X16
Bedroom 3
- Features: Flooring (Hardwood), Window Treatments (Blinds)
- Level: Second
- Area: 180 Square Feet
- Dimensions: 12X15
Bedroom 4
- Features: Flooring (Carpet), Window Treatments (Skylight(s))
- Level: Third
- Area: 162 Square Feet
- Dimensions: 18X9
Deck
- Features: Flooring (Other)
- Level: Main
- Area: 99 Square Feet
- Dimensions: 11X9
Dining room
- Features: Flooring (Hardwood)
- Level: Main
- Area: 176 Square Feet
- Dimensions: 11X16
Family room
- Features: Flooring (Hardwood), Window Treatments (Blinds)
- Level: Main
- Area: 228 Square Feet
- Dimensions: 12X19
Kitchen
- Features: Kitchen (Island), Flooring (Slate), Window Treatments (Blinds)
- Level: Main
- Area: 247 Square Feet
- Dimensions: 13X19
Living room
- Features: Flooring (Hardwood), Window Treatments (Blinds)
- Level: Main
- Area: 182 Square Feet
- Dimensions: 13X14
Mud room
- Level: Main
- Area: 54 Square Feet
- Dimensions: 9X6
Other
- Features: Flooring (Carpet)
- Level: Basement
- Area: 988 Square Feet
- Dimensions: 26X38
Recreation room
- Features: Flooring (Carpet), Window Treatments (Skylight(s))
- Level: Third
- Area: 624 Square Feet
- Dimensions: 24X26
Sitting room
- Features: Flooring (Hardwood)
- Level: Main
- Area: 24 Square Feet
- Dimensions: 6X4
Sitting room
- Features: Flooring (Hardwood), Window Treatments (Blinds)
- Level: Second
- Area: 120 Square Feet
- Dimensions: 6X20
Heating
- Natural Gas, Forced Air, Radiant Floor
Cooling
- Central Air, Zoned
Appliances
- Included: Double Oven, Microwave, Dishwasher, Refrigerator, Washer, Dryer, Stainless Steel Appliance(s)
- Laundry: Gas Dryer Hookup, Electric Dryer Hookup
Features
- Flooring: Hardwood
- Basement: Unfinished,Full
- Number of fireplaces: 1
- Fireplace features: Decorative, Other
Interior area
- Total structure area: 0
- Total interior livable area: 2,777 sqft
Property
Parking
- Total spaces: 2
- Parking features: Garage Door Opener, On Site, Garage Owned, Detached, Garage
- Garage spaces: 2
- Has uncovered spaces: Yes
Accessibility
- Accessibility features: No Disability Access
Features
- Stories: 3
- Patio & porch: Deck, Patio, Porch
- Fencing: Fenced
Lot
- Size: 6,200 sqft
- Dimensions: 50 X 124
Details
- Parcel number: 11323020090000
- Special conditions: List Broker Must Accompany
Construction
Type & style
- Home type: SingleFamily
- Architectural style: Victorian
- Property subtype: Single Family Residence
Materials
- Frame, Other
- Foundation: Stone
- Roof: Asphalt
Condition
- New construction: No
- Year built: 1889
Utilities & green energy
- Electric: Circuit Breakers
- Sewer: Storm Sewer
- Water: Lake Michigan
Community & neighborhood
Community
- Community features: Sidewalks, Street Lights, Street Paved
Location
- Region: Chicago
HOA & financial
HOA
- Services included: None
Other
Other facts
- Listing terms: Conventional
- Ownership: Fee Simple
Price history
| Date | Event | Price |
|---|---|---|
| 8/7/2025 | Sold | $1,010,000+12.3%$364/sqft |
Source:  MRED as distributed by MLS GRID #12412958 Report a problem MRED as distributed by MLS GRID #12412958 Report a problem | ||
| 7/31/2025 | Pending sale | $899,500$324/sqft |
Source: MRED as distributed by MLS GRID #12412958 Report a problem | ||
| 7/16/2025 | Contingent | $899,500$324/sqft |
Source: MRED as distributed by MLS GRID #12412958 Report a problem | ||
| 7/9/2025 | Listed for sale | $899,500+39%$324/sqft |
Source: MRED as distributed by MLS GRID #12412958 Report a problem | ||
| 8/20/2015 | Sold | $647,000-0.3%$233/sqft |
Source: MRED as distributed by MLS GRID #08958426 Report a problem | ||
| 6/24/2015 | Pending sale | $649,000$234/sqft |
Source: Jameson Sotheby's International Realty #08958426 Report a problem | ||
| 6/19/2015 | Listed for sale | $649,000+70.8%$234/sqft |
Source: Jameson Sothebys International Realty #08958426 Report a problem | ||
| 8/20/1999 | Sold | $380,000$137/sqft |
Source: Public Record Report a problem | ||
Public tax history
| Year | Property taxes | Tax assessment |
|---|---|---|
| 2024 | -- | $77,266 +34.5% |
| 2023 | $11,424 +2.8% | $57,461 |
| 2022 | $11,115 +2.1% | $57,461 |
| 2021 | $10,885 +4.6% | $57,461 +15.4% |
| 2020 | $10,403 -0.8% | $49,803 -10.5% |
| 2019 | $10,491 +1.7% | $55,646 |
| 2018 | $10,313 +24.8% | $55,646 +33.3% |
| 2017 | $8,262 -1.2% | $41,755 |
| 2016 | $8,363 +9.3% | $41,755 |
| 2015 | $7,651 +5.4% | $41,755 +6.7% |
| 2014 | $7,262 +2% | $39,138 |
| 2013 | $7,118 +1.4% | $39,138 |
| 2012 | $7,023 -14.1% | $39,138 -22.4% |
| 2011 | $8,175 -0.4% | $50,447 |
| 2010 | $8,209 +4.4% | $50,447 |
| 2009 | $7,866 +7.7% | $50,447 -1% |
| 2008 | $7,307 +1% | $50,937 |
| 2007 | $7,234 -1.1% | $50,937 |
| 2006 | $7,312 +25.8% | $50,937 +43.2% |
| 2005 | $5,814 +1% | $35,581 |
| 2004 | $5,755 +2.2% | $35,581 |
| 2003 | $5,630 +10.9% | $35,581 +18.3% |
| 2002 | $5,075 +4.5% | $30,071 |
| 2001 | $4,857 +38% | $30,071 |
| 2000 | $3,519 -0.3% | $30,071 +48% |
| 1999 | $3,530 | $20,318 |
Find assessor info on the county website
Neighborhood: Rogers Park


Nearby schools
GreatSchools rating
- 4/10Kilmer Elementary SchoolGrades: PK-8Distance: 0 mi
- 2/10Sullivan High SchoolGrades: 9-12Distance: 0.2 mi
Schools provided by the listing agent
- District: 299
Source: MRED as distributed by MLS GRID. This data may not be complete. We recommend contacting the local school district to confirm school assignments for this home.
Get a cash offer in 3 minutes
Find out how much your home could sell for in as little as 3 minutes with a no-obligation cash offer.
Estimated market value
$1,062,300
Get a cash offer in 3 minutes
Find out how much your home could sell for in as little as 3 minutes with a no-obligation cash offer.
Estimated market value
$1,062,300
- Illinois
- Cook County
- Chicago
- 60626
- Rogers Park
- 6723 N Greenview Ave
Nearby cities
Nearby neighborhoods
Nearby zip codes
Other Chicago Topics
