This idyllic home, located across the street from the historic/scenic Perry Park Country Club, ranked the best private golf course in the Denver Region by readers of Colorado Golf Magazine! Offering a serene and peaceful retreat. Nestled amongst the pines, this modernized four bedroom, three and a half bathroom property boasts 3,825 finished square feet. The delight of this property is the custom kitchen with beautifully handcrafted cabinetry and gas stove as well as built in microwave. The first floor allows for single level living with luxury finishes in primary bathroom and gas fire place in the living room. It also provides for two sprawling bedrooms on the second story. The space draws in natural light from large windows throughout, as well as new skylights and new paint throughout!
Forced air furnace, with air conditioning and humidification recently replaced along with a recently replaced water heater. Radiant heat flooring in the shower/toilet and sink areas in the primary bedroom bath, and large, jetted tub in the primary suite. Full baths have been updated, with large showers having double shower heads, and body sprays. Garden level basement with a bonus room that can be utilized as a gym, a rec room or family room. The lower level provides an additional bedroom with walk-in closet and large storage room.
The nearly one-acre lot, includes two spacious stamped concrete patios, with built-in-gas grill and fire pit perfect for entertaining, electrical and hook-ups for hot tub, a full-size bocce court, enclosed garden, and lighted storage shed. LeafGuard gutter system throughout.
This phenomenal Perry Park community features acres of open space, hiking trails, horse stables and historic red rock formations. Only 20 minutes to Castle Rock & 40 minutes to Denver Tech Center or Colorado Springs. Includes golf cart.
Sold for $890,000
$890,000
6723 Perry Park Boulevard, Larkspur, CO 80118
4beds
3,825sqft
Single Family Residence
Built in 1987
0.81 Acres Lot
$884,400 Zestimate®
$233/sqft
$4,830 Estimated rent
Home value
$884,400
$840,000 - $929,000
$4,830/mo
Zestimate® history
Owner options
List your home for rent
$4,830/mo
Rent Zestimate®
Find your next renter with Zillow Rental Manager. Plus, with online applications, you can quickly screen prospective tenants – for free.
$4,830/mo
Rent Zestimate®
Refinance and save
$5,187/mo
Est. payment
Refinancing to a lower rate could help reduce your monthly payments and save thousands over the life of the loan.
$5,187/mo
Est. payment
Explore your selling options
Work with a Zillow partner agent
Leverage their expertise and Zillow's premium Showcase listings to get your home seen by more buyers.
Get startedList with your own agent
Get your home in front of millions of buyers by listing it on Zillow.
Learn how to do itSell it yourself
Take full control of how buyers see your home on Zillow by listing For Sale by Owner (FSBO).
List your homeWhat's special
Zillow last checked:
Listing updated:
Listed by:
Kristen Pyle 303-547-7724 Kristen@redbrick-realestate.com,
Red Brick Real Estate
Bought with:
Jake Saliba, 100073582
eXp Realty, LLC
Source: REcolorado as distributed by MLS GRID,MLS#: 9186672
Facts & features
Interior
Bedrooms & bathrooms
- Bedrooms: 4
- Bathrooms: 4
- Full bathrooms: 3
- 1/2 bathrooms: 1
- Main level bathrooms: 2
- Main level bedrooms: 1
Primary bedroom
- Description: Spacious Suite, Newer Carpet Throughout
- Level: Main
Bedroom
- Description: Spacious Bedroom With Clerestory Windows
- Level: Upper
Bedroom
- Level: Upper
Bedroom
- Level: Basement
Primary bathroom
- Description: Updated Bath, Including Heated Floors, Multiple Body Sprayers, Barn Doors, Jetted Tub
- Level: Main
Bathroom
- Description: Italian Inspired Design, Heated Floors, Multiple Body Sprayers In Shower
- Level: Upper
Bathroom
- Level: Main
Bathroom
- Level: Basement
Bonus room
- Description: Work Out Area, Rec Room, Your Choice!
- Level: Basement
Kitchen
- Description: Completely Remodeled, Spacious Eat In Area
- Level: Main
Laundry
- Description: Washer And Dryer Included
- Level: Main
Living room
- Description: Spacious Room With Gas Fireplace
- Level: Main
Office
- Description: Great Sunlight & Views
- Level: Main
Heating
- Forced Air
Cooling
- Central Air
Appliances
- Included: Dishwasher, Disposal, Dryer, Humidifier, Range Hood, Refrigerator, Washer
- Laundry: Laundry Closet
Features
- Built-in Features, Ceiling Fan(s), Eat-in Kitchen, Kitchen Island, Smoke Free, Stone Counters, Walk-In Closet(s)
- Flooring: Carpet, Tile, Wood
- Windows: Bay Window(s)
- Basement: Finished
- Has fireplace: Yes
- Fireplace features: Family Room
Interior area
- Total structure area: 3,825
- Total interior livable area: 3,825 sqft
- Finished area above ground: 2,217
- Finished area below ground: 1,608
Property
Parking
- Total spaces: 2
- Parking features: Asphalt
- Attached garage spaces: 2
Features
- Levels: Two
- Stories: 2
- Entry location: Ground
- Patio & porch: Covered, Patio
- Exterior features: Barbecue, Fire Pit, Garden, Gas Grill, Gas Valve, Lighting, Rain Gutters
- Fencing: None
Lot
- Size: 0.81 Acres
- Features: Landscaped, Many Trees
- Residential vegetation: Wooded
Details
- Parcel number: R0338711
- Zoning: SR
- Special conditions: Standard
Construction
Type & style
- Home type: SingleFamily
- Property subtype: Single Family Residence
Materials
- Frame, Wood Siding
- Foundation: Concrete Perimeter
- Roof: Composition
Condition
- Year built: 1987
Utilities & green energy
- Electric: 110V, 220 Volts in Garage
- Sewer: Public Sewer
- Water: Public
- Utilities for property: Cable Available, Electricity Connected, Internet Access (Wired), Natural Gas Connected, Natural Gas Not Available
Community & HOA
Community
- Subdivision: Perry Park
HOA
- Has HOA: No
Location
- Region: Larkspur
Financial & listing details
- Price per square foot: $233/sqft
- Tax assessed value: $615,502
- Annual tax amount: $3,360
- Date on market: 5/15/2025
- Listing terms: 1031 Exchange,Cash,Conventional,FHA,Jumbo,USDA Loan,VA Loan
- Exclusions: None
- Ownership: Individual
- Electric utility on property: Yes
- Road surface type: Paved
Price history
| Date | Event | Price |
|---|---|---|
| 7/9/2025 | Sold | $890,000-2.7%$233/sqft |
Source:  REcolorado as distributed by MLS GRID #9186672 Report a problem REcolorado as distributed by MLS GRID #9186672 Report a problem | ||
| 6/9/2025 | Pending sale | $915,000$239/sqft |
Source: REcolorado as distributed by MLS GRID #9186672 Report a problem | ||
| 5/15/2025 | Listed for sale | $915,000+255.3%$239/sqft |
Source: REcolorado as distributed by MLS GRID #9186672 Report a problem | ||
| 8/5/1994 | Sold | $257,500$67/sqft |
Source: Public Record Report a problem | ||
Public tax history
| Year | Property taxes | Tax assessment |
|---|---|---|
| 2025 | $3,333 -0.8% | $38,470 -10.8% |
| 2024 | $3,360 +30.2% | $43,150 -0.9% |
| 2023 | $2,581 -3.4% | $43,560 +32.3% |
| 2022 | $2,671 | $32,920 -2.8% |
| 2021 | -- | $33,880 +6.8% |
| 2020 | $3,193 +16.3% | $31,720 |
| 2019 | $2,746 0% | $31,720 +18.6% |
| 2018 | $2,746 +6.1% | $26,740 |
| 2017 | $2,588 +3.2% | $26,740 +4.8% |
| 2016 | $2,508 +2.1% | $25,510 |
| 2015 | $2,455 -3.6% | $25,510 +2.5% |
| 2014 | $2,547 | $24,890 |
| 2013 | -- | $24,890 +13.1% |
| 2012 | -- | $22,000 |
| 2011 | -- | $22,000 -17.6% |
| 2010 | -- | $26,710 -9.1% |
| 2009 | $2,917 | $29,390 |
| 2008 | -- | $29,390 +12.1% |
| 2007 | -- | $26,220 |
| 2006 | $2,702 -4.6% | $26,220 -2.1% |
| 2004 | $2,832 -35.6% | $26,780 -4.3% |
| 2003 | $4,399 | $27,990 |
| 2002 | -- | $27,990 +10.5% |
| 2001 | $2,824 -2.1% | $25,330 0% |
| 2000 | $2,884 | $25,333 |
Find assessor info on the county website
Neighborhood: 80118
Nearby homes
- $833,8004 bd3 ba3.2k sqft6719 Perry Park Blvd, Larkspur, CO 80118Off Market
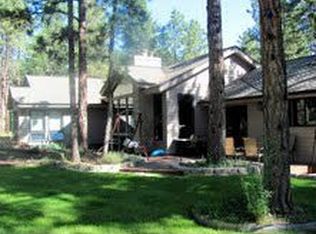
- $718,9003 bd3 ba2.1k sqft6729 Perry Park Blvd, Larkspur, CO 80118Off Market
- $875,7004 bd3 ba4k sqft6182 Pike Cir, Larkspur, CO 80118Off Market

- $1,226,2004 bd4 ba5.5k sqft5765 Pine Ct, Larkspur, CO 80118Off Market

- $908,6005 bd4 ba4.2k sqft6156 Pike Cir, Larkspur, CO 80118Off Market
- $991,8004 bd5 ba4.4k sqft5998 Apache Dr, Larkspur, CO 80118Off Market
- $1,009,2003 bd3 ba3.9k sqft6737 Perry Park Blvd, Larkspur, CO 80118Off Market
- $1,027,5005 bd3 ba4.4k sqft6030 Apache Dr, Larkspur, CO 80118Off Market
Nearby schools
GreatSchools rating
- 8/10Larkspur Elementary SchoolGrades: K-6Distance: 5.5 mi
- 5/10Castle Rock Middle SchoolGrades: 7-8Distance: 11.5 mi
- 8/10Castle View High SchoolGrades: 9-12Distance: 11.6 mi
Schools provided by the listing agent
- Elementary: Larkspur
- Middle: Castle Rock
- High: Castle View
- District: Douglas RE-1
Source: REcolorado as distributed by MLS GRID. This data may not be complete. We recommend contacting the local school district to confirm school assignments for this home.
Get a cash offer in 3 minutes
Find out how much your home could sell for in as little as 3 minutes with a no-obligation cash offer.
Estimated market value
$884,400
Get a cash offer in 3 minutes
Find out how much your home could sell for in as little as 3 minutes with a no-obligation cash offer.
Estimated market value
$884,400
- Colorado
- Douglas County
- Larkspur
- 80118
- 6723 Perry Park Boulevard
Nearby cities
Nearby zip codes
Other Larkspur Topics
