Skip main navigation
Accepting backups
  • $289,900

    6723 Picketts Way, Lansing, MI 48917

    4beds
    1,998sqft
    : 
    $2,089/mo
    Get pre-qualified
    Single Family Residence
    Built in 1964
    0.34 Acres Lot
    $291,200 Zestimate®
    $145/sqft
    $-- HOA

    What's special

    Warm fireplaceSecond fireplaceFull partially finished basementCovered front porchLarge family roomCozy kitchenDedicated utility room
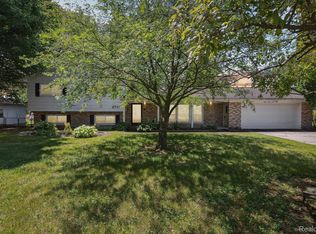
    Welcome home to this cozy ranch, offering 4 bedrooms and 2.5 baths across a thoughtfully expanded layout. A covered front porch sets the tone, the perfect spot for morning coffee before you even step inside. Through the front door, the spacious living room greets you with large windows overlooking the front yard and a warm fireplace along one side. Straight ahead, the dining area opens through sliding glass doors to the back deck, with views over the backyard beyond. The cozy kitchen sits to the right, while a convenient half bath is tucked to the left. Down the hall to the left of the front door is the living wing. The first bedroom sits on the left, across from a full bathroom complete with a double vanity, while two more bedrooms await at the end of the hall. The attached 2-car garage is accessed from the kitchen, right across from the stairs leading to the basement. The full, partially finished basement greatly expands the living space, anchored by a large family room and a second fireplace. Off the family room, the fourth bedroom enjoys windows overlooking the backyard, alongside an additional full bath with a convenient linen closet. A dedicated utility room keeps mechanicals out of sight, and to the right of the stairs, the laundry room offers plenty of storage, a laundry sink, and walk-out access to the backyard. With space to gather, relax, and unwind on every level, this home is ready to welcome you in.
    30 days
    |
    1,868
    |
    161
    |

    Zillow last checked:

    Listing updated:

    Listed by:

    Jeff Burke 517-204-3311,

    EXP Realty, LLC 888-501-7085

    Source: Greater Lansing AOR,MLS#: 297790MLS Logo

      Facts & features

      Interior

      Bedrooms & bathrooms
      • Bedrooms: 4
      • Bathrooms: 3
      • Full bathrooms: 2
      • 1/2 bathrooms: 1
      Primary bedroom
      • Level: First
      • Area: 143.75 Square Feet
      • Dimensions: 11.5 x 12.5
      Bedroom 2
      • Level: First
      • Area: 115 Square Feet
      • Dimensions: 11.5 x 10
      Bedroom 3
      • Level: First
      • Area: 99 Square Feet
      • Dimensions: 11 x 9
      Bedroom 4
      • Level: Basement
      • Area: 130 Square Feet
      • Dimensions: 13 x 10
      Dining room
      • Level: First
      • Area: 147 Square Feet
      • Dimensions: 10.5 x 14
      Family room
      • Level: Basement
      • Area: 546 Square Feet
      • Dimensions: 45.5 x 12
      Kitchen
      • Level: First
      • Area: 126 Square Feet
      • Dimensions: 14 x 9
      Laundry
      • Level: Basement
      • Area: 127.5 Square Feet
      • Dimensions: 17 x 7.5
      Living room
      • Level: First
      • Area: 250 Square Feet
      • Dimensions: 20 x 12.5
      Utility room
      • Level: Basement
      • Area: 78 Square Feet
      • Dimensions: 6.5 x 12
      Heating
      • Forced Air
      Cooling
      • Central Air
      Appliances
      • Included: Dishwasher, Microwave, Range, Refrigerator, Washer/Dryer, Water Heater
      • Laundry: In Basement, Laundry Room, Sink
      Features
      • Built-in Features, Double Vanity, Eat-in Kitchen, Laminate Counters, Recessed Lighting
      • Flooring: Carpet, Hardwood, Tile
      • Windows: Screens, Shutters
      • Basement: Egress Windows,Full,Interior Entry,Partially Finished,Walk-Out Access
      • Number of fireplaces: 2
      • Fireplace features: Basement, Living Room
      Interior area
      • Total structure area: 2,414
      • Total interior livable area: 1,998 sqft
      • Finished area above ground: 1,218
      • Finished area below ground: 780

      Property

      Parking
      • Total spaces: 2
      • Parking features: Attached, Driveway, Garage, Paved
      • Attached garage spaces: 2
      • Has uncovered spaces: Yes
      Features
      • Levels: One
      • Stories: 1
      • Patio & porch: Covered, Deck, Front Porch
      • Exterior features: Rain Gutters
      • Has view: Yes
      • View description: Neighborhood
      Lot
      • Size: 0.34 Acres
      • Dimensions: 100 x 150
      • Features: Back Yard, Few Trees, Front Yard, Landscaped, Rectangular Lot, Sloped Down
      Details
      • Foundation area: 1196
      • Parcel number: 2304004900031000
      • Zoning description: Zoning

      Construction

      Type & style
      • Home type: SingleFamily
      • Architectural style: Ranch
      • Property subtype: Single Family Residence
      Materials
      • Brick, Vinyl Siding
      Condition
      • Year built: 1964
      Details
      • Warranty included: Yes

      Utilities & green energy

      • Sewer: Public Sewer
      • Water: Public

      Community & HOA

      Community
      • Subdivision: None
      Location
      • Region: Lansing

      Financial & listing details

      • Price per square foot: $145/sqft
      • Tax assessed value: $231,200
      • Annual tax amount: $3,217
      • Date on market: 8/4/2026
      • Listing terms: VA Loan,Cash,Conventional,FHA,MSHDA
      • Road surface type: Paved

        Estimated market value

        $291,200

        $277,000 - $306,000

        $2,286/mo

        Price history

        DateEventPrice
        8/14/2026Contingent$289,900$145/sqft
        Source: eXp Realty #297790 Report a problem
        7/22/2026Listed for sale$289,900+99.9%$145/sqft
        Source: Greater Lansing AOR #297790 Report a problem
        12/9/2013Sold$145,000-2.7%$73/sqft
        Source: Greater Lansing AOR #49206 Report a problem
        8/11/2013Listed for sale$149,000-2%$75/sqft
        Source: KERMATH REALTY LLC #213059124 Report a problem
        7/10/2013Listing removed$152,000$76/sqft
        Source: KERMATH REALTY LLC #213059124 Report a problem
        6/20/2013Listed for sale$152,000+90%$76/sqft
        Source: KERMATH REALTY LLC #213059124 Report a problem
        12/14/2012Sold$80,000-5.8%$40/sqft
        Source: Public Record Report a problem
        11/7/2012Price change$84,900-19.1%$42/sqft
        Source: Coldwell Banker Hubbell Briarwood #41372 Report a problem
        9/27/2012Listed for sale$104,900$53/sqft
        Source: foreclosure.com Report a problem

        Public tax history

        YearProperty taxesTax assessment
        2025$3,016 $115,600 +4.3%
        2024-- $110,800 +28.5%
        2021$2,392 +1.4%$86,200 +6.3%
        2020$2,358 $81,100 +6.5%
        2019$2,358 +6.7%$76,124 +3.9%
        2018$2,211 +3%$73,300 +1.8%
        2017$2,146 $72,000 +2%
        2016-- $70,600 +5.2%
        2015-- $67,100 +21.8%
        2014-- $55,100 +1.7%
        2013-- $54,200 -5.1%
        2011-- $57,100 -9.4%
        2010-- $63,000 -5.5%
        2009-- $66,700 -5.3%
        2008-- $70,400 -3%
        2007-- $72,600 +2.8%
        2006-- $70,600 +3.5%
        2005-- $68,200 +3.3%
        2004-- $66,000 +12.4%
        2002-- $58,700 +8.3%
        2001-- $54,200
        Find assessor info on the county website

        Monthly payment

        Est. payment

        Payment breakdown

        Explore the cost of this home by adjusting the details. Changes won't be saved.
        All calculations are estimates and provided by Zillow, Inc. for informational purposes only. Actual amounts may vary.
        HOA fees may include property taxes on listings classified as Co-Ops. Contact the listing agent and/or owner for fee details.
        See how much you could borrow to make a competitive offer.

        Climate risks

        Neighborhood: 48917

        Getting around

        38 / 100
        Car-Dependent
        0 / 100
        No Nearby Transit
        28 / 100
        Somewhat Bikeable

        Nearby schools

        GreatSchools rating
        Schools provided by the listing agent
        • High: Grand Ledge

        Source: Greater Lansing AOR. This data may not be complete. We recommend contacting the local school district to confirm school assignments for this home.

        A local agent can set up tours, give advice and negotiate with sellers.

        Browse local experts

        Similar homes