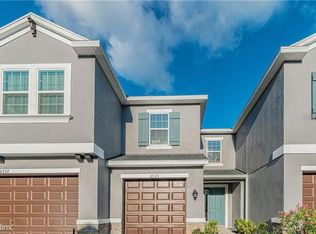
GREAT LOCATION! Beautiful 3 bedroom/2.5 bath/1 car garage townhome built in 2018 with a POND VIEW located in the desirable community of Bridge Haven! This unit will not last long! Sit back, relax, and enjoy the pond and wildlife views from the porch. As you walk into the townhome you are greeted by the entryway that leads into the spacious kitchen. The kitchen has ample granite counter space including a kitchen island with breakfast bar seating, stainless steel appliances, and a walk-in closet pantry. The open floor plan allows for great entertaining space throughout the kitchen and family room. All bedrooms are located on the second floor. There is a flex/bonus area located on the second floor that would work great as an extra office space or hang out area. The large master bedroom features a WALK-IN CLOSET and gorgeous views of the pond. The master bathroom has granite countertops with DOUBLE SINKS, a WALK-IN SHOWER, and a separate water closet. Other features include: Inside Second Floor Laundry Room; Hurricane Shutters; Washer/Dryer CONVEY; Community Pool. Easy access to shopping, restaurants, Tampa International Airport, downtown business district, USF, area hospitals and parks.
Sold for $377,500
$377,500
6723 ROCKY PARK STREET, TAMPA, FL 33625
3beds
1,804sqft
Townhouse
Built in 2018
1,859 Square Feet Lot
$358,800 Zestimate®
$209/sqft
$2,588 Estimated rent
Home value
$358,800
$341,000 - $377,000
$2,588/mo
Zestimate® history
Owner options
List your home for rent
$2,588/mo
Rent Zestimate®
Find your next renter with Zillow Rental Manager. Plus, with online applications, you can quickly screen prospective tenants – for free.
$2,588/mo
Rent Zestimate®
Refinance and save
$2,897/mo
Est. payment
Refinancing to a lower rate could help reduce your monthly payments and save thousands over the life of the loan.
$2,897/mo
Est. payment
Explore your selling options
Work with a Zillow partner agent
Leverage their expertise and Zillow's premium Showcase listings to get your home seen by more buyers.
Get startedList with your own agent
Get your home in front of millions of buyers by listing it on Zillow.
Learn how to do itSell it yourself
Take full control of how buyers see your home on Zillow by listing For Sale by Owner (FSBO).
List your homeWhat's special
Pond viewDowntown business districtKitchen islandOpen floor planMaster bathroomDouble sinksWalk-in shower
Zillow last checked:
Listing updated:
Listed by:
Tennille Moore 941-962-8010,
ALLURE REALTY LLC 813-509-6604
Bought with:
Melissa Serrano, 3360668
FLORIDA HOMES REALTY & MORTGAGE
Source: Stellar MLS,MLS#: T3438767 Originating MLS: Tampa
Originating MLS: Tampa
Facts & features
Interior
Bedrooms & bathrooms
- Bedrooms: 3
- Bathrooms: 3
- Full bathrooms: 2
- 1/2 bathrooms: 1
Rooms
- Room types: Loft
Primary bedroom
- Features: Ceiling Fan(s)
- Level: Second
- Dimensions: 13.3x16.2
Bedroom 2
- Features: Ceiling Fan(s)
- Level: Second
- Dimensions: 10.4x10.8
Bedroom 3
- Features: Ceiling Fan(s)
- Level: Second
- Dimensions: 14x10.11
Kitchen
- Level: First
- Dimensions: 10.5x14
Living room
- Features: Ceiling Fan(s)
- Level: First
- Dimensions: 14.8x18.1
Heating
- Central
Cooling
- Central Air
Appliances
- Included: Cooktop, Dishwasher, Dryer
- Laundry: Laundry Room
Features
- Ceiling Fan(s), Open Floorplan
- Flooring: Ceramic Tile
- Doors: Sliding Doors
- Windows: Hurricane Shutters
- Has fireplace: No
Interior area
- Total structure area: 2,216
- Total interior livable area: 1,804 sqft
Property
Parking
- Total spaces: 1
- Parking features: Garage - Attached
- Attached garage spaces: 1
Features
- Levels: Two
- Stories: 2
- Patio & porch: Rear Porch
- Exterior features: Awning(s), Rain Gutters
- Has view: Yes
- View description: Water, Lake
- Has water view: Yes
- Water view: Water,Lake
Lot
- Size: 1,859 Square Feet
Details
- Parcel number: U122817A6Q00000000067.0
- Zoning: PD
- Special conditions: None
Construction
Type & style
- Home type: Townhouse
- Architectural style: Contemporary
- Property subtype: Townhouse
Materials
- Stucco, Wood Frame
- Foundation: Slab
- Roof: Shingle
Condition
- Completed
- New construction: No
- Year built: 2018
Utilities & green energy
- Sewer: Public Sewer
- Water: Public
- Utilities for property: Cable Available, Electricity Available, Phone Available
Community & HOA
Community
- Features: Pool
- Pet fee: $0 monthly
- Subdivision: BRIDGE HAVEN PH 1
HOA
- Has HOA: Yes
- Services included: Maintenance Structure, Maintenance Grounds, Manager
- HOA fee: $254 monthly
- HOA name: Leland Management- Jarrod Cruz
- HOA phone: 813-324-6249
Location
- Region: Tampa
Financial & listing details
- Price per square foot: $209/sqft
- Tax assessed value: $303,745
- Annual tax amount: $5,120
- Date on market: 4/10/2023
- Cumulative days on market: 79 days
- Listing terms: Cash,Conventional,FHA,VA Loan
- Ownership: Fee Simple
- Total actual rent: 0
- Electric utility on property: Yes
- Road surface type: Asphalt
Price history
| Date | Event | Price |
|---|---|---|
| 8/28/2023 | Sold | $377,500-2.6%$209/sqft |
Source:  Stellar MLS #T3438767 Report a problem Stellar MLS #T3438767 Report a problem | ||
| 7/27/2023 | Pending sale | $387,500$215/sqft |
Source: Stellar MLS #T3438767 Report a problem | ||
| 7/18/2023 | Price change | $387,500-1.4%$215/sqft |
Source: Stellar MLS #T3438767 Report a problem | ||
| 6/26/2023 | Price change | $393,000-0.5%$218/sqft |
Source: Stellar MLS #T3438767 Report a problem | ||
| 6/2/2023 | Listed for sale | $395,000$219/sqft |
Source: Stellar MLS #T3438767 Report a problem | ||
| 5/5/2023 | Listing removed | -- |
Source: Stellar MLS #T3438767 Report a problem | ||
| 4/18/2023 | Price change | $395,000-1.3%$219/sqft |
Source: Stellar MLS #T3438767 Report a problem | ||
| 4/11/2023 | Listed for sale | $400,000-6.5%$222/sqft |
Source: Stellar MLS #T3438767 Report a problem | ||
| 10/15/2022 | Listing removed | -- |
Source: Stellar MLS #T3396658 Report a problem | ||
| 8/29/2022 | Listed for sale | $428,000+66.4%$237/sqft |
Source: Stellar MLS #T3396658 Report a problem | ||
| 10/23/2018 | Sold | $257,200$143/sqft |
Source: Public Record Report a problem | ||
Public tax history
| Year | Property taxes | Tax assessment |
|---|---|---|
| 2025 | $4,899 +8.5% | $271,119 +2.9% |
| 2024 | $4,516 -19.8% | $263,478 -6.2% |
| 2023 | $5,632 +10% | $280,830 +10% |
| 2022 | $5,121 +8.8% | $255,300 +10% |
| 2021 | $4,708 +6.3% | $232,091 +6.3% |
| 2020 | $4,428 -2.4% | $218,348 +4% |
| 2019 | $4,538 | $210,002 +950% |
| 2018 | $4,538 +733% | $20,000 |
| 2017 | $545 | $20,000 |
Find assessor info on the county website
Neighborhood: 33625
Nearby homes
- $371,7003 bd2 ba1.6k sqft6725 Rocky Park St, Tampa, FL 33625Off Market
- $383,700-- bd2 ba1.8k sqft6721 Rocky Park St, Tampa, FL 33625Off Market
- $400,000-- bd2 ba1.8k sqft6727 Rocky Park St, Tampa, FL 33625Sold
- $377,100-- bd2 ba1.8k sqft6717 Rocky Park St, Tampa, FL 33625Off Market
- $395,0003 bd3 ba1.8k sqft6731 Rocky Park St, Tampa, FL 33625Sold
- $349,8003 bd3 ba1.5k sqft6715 Rocky Park St, Tampa, FL 33625Off Market
- $369,9003 bd3 ba1.6k sqft6705 Rocky Park St, Tampa, FL 33625Off Market
- $393,9003 bd3 ba1.8k sqft6611 Rocky Park St, Tampa, FL 33625Off Market
Nearby schools
GreatSchools rating
- 7/10Citrus Park Elementary SchoolGrades: PK-5Distance: 1.1 mi
- 8/10Sergeant Paul R Smith Middle SchoolGrades: 6-8Distance: 1 mi
- 8/10Sickles High SchoolGrades: 9-12Distance: 1.7 mi
Schools provided by the listing agent
- Elementary: Citrus Park-HB
- Middle: Sergeant Smith Middle-HB
- High: Sickles-HB
Source: Stellar MLS. This data may not be complete. We recommend contacting the local school district to confirm school assignments for this home.
Get a cash offer in 3 minutes
Find out how much your home could sell for in as little as 3 minutes with a no-obligation cash offer.
Estimated market value
$358,800
Get a cash offer in 3 minutes
Find out how much your home could sell for in as little as 3 minutes with a no-obligation cash offer.
Estimated market value
$358,800
- Florida
- Hillsborough County
- Citrus Park
- 33625
- 6723 ROCKY PARK STREET
Nearby cities
Nearby zip codes
Other Citrus Park Topics
