Welcome to 6723 S Winnipeg Cir #104—a hidden gem in the heart of Aurora! This beautifully updated condo blends style, comfort, and convenience, offering true move-in ready living in the highly sought-after Prairie Ridge at Saddle Rock community.
Inside, you’ll be greeted by a bright, spacious living area with soaring ceilings and a cozy fireplace—perfect for chilly Colorado evenings. The open-concept kitchen shines with sleek countertops, generous cabinetry, and a breakfast bar, the ideal spot to sip your morning coffee or plan weekend adventures.
The primary suite is a serene retreat with a walk-in closet and private en-suite bath, while the second bedroom easily doubles as a guest room, home office, or yoga studio. Step outside to your private patio—perfect for summer BBQs, evening stargazing, or soaking up Colorado’s famous 300 days of sunshine.
Enjoy the convenience of a tandem two-car attached garage (no snow scraping required!) plus access to fantastic community amenities including a pool, clubhouse, and plenty of green space. With top-rated Cherry Creek schools, Southlands Mall, Aurora Reservoir, and endless trails nearby, this location checks every box.
Come for the home, stay for the lifestyle—schedule your tour today before this Saddle Rock beauty is gone!
? Fun fact: You’re just a short drive from Aurora’s best coffee shops, restaurants, and golf courses—because life’s too short for bad coffee and boring weekends.
Sold for $365,000
$365,000
6723 S Winnipeg Circle #104, Aurora, CO 80016
2beds
1,077sqft
Condominium
Built in 2002
-- sqft lot
$354,200 Zestimate®
$339/sqft
$1,930 Estimated rent
Home value
$354,200
$329,000 - $379,000
$1,930/mo
Zestimate® history
Owner options
List your home for rent
$1,930/mo
Rent Zestimate®
Find your next renter with Zillow Rental Manager. Plus, with online applications, you can quickly screen prospective tenants – for free.
$1,930/mo
Rent Zestimate®
Refinance and save
$2,546/mo
Est. payment
Refinancing to a lower rate could help reduce your monthly payments and save thousands over the life of the loan.
$2,546/mo
Est. payment
Explore your selling options
Work with a Zillow partner agent
Leverage their expertise and Zillow's premium Showcase listings to get your home seen by more buyers.
Get startedList with your own agent
Get your home in front of millions of buyers by listing it on Zillow.
Learn how to do itSell it yourself
Take full control of how buyers see your home on Zillow by listing For Sale by Owner (FSBO).
List your homeWhat's special
Cozy fireplacePrivate patioPrimary suitePrivate en-suite bathGenerous cabinetrySleek countertopsOpen-concept kitchen
Zillow last checked:
Listing updated:
Listed by:
Breanne Bader 408-656-0389 bre.bader@compass.com,
Compass - Denver
Bought with:
Deborah Iliff Bakarich, 100085451
Keller Williams DTC
Source: REcolorado as distributed by MLS GRID,MLS#: 6669268
Facts & features
Interior
Bedrooms & bathrooms
- Bedrooms: 2
- Bathrooms: 2
- Full bathrooms: 1
- 3/4 bathrooms: 1
- Main level bathrooms: 2
- Main level bedrooms: 2
Primary bedroom
- Description: Lots Of Natural Light
- Level: Main
Bedroom
- Description: View Of Pool
- Level: Main
Primary bathroom
- Description: Smart Layout, Large Shower
- Level: Main
Bathroom
- Description: Smart Layout
- Level: Main
Dining room
- Description: Ceiling Light Included
- Level: Main
Family room
- Description: Gas Fireplace
- Level: Main
Kitchen
- Description: Open Concept
- Level: Main
Laundry
- Description: Storage Shelves
- Level: Main
Heating
- Forced Air
Cooling
- Central Air
Appliances
- Included: Cooktop, Dishwasher, Disposal, Down Draft, Dryer, Freezer, Gas Water Heater, Microwave, Oven, Refrigerator, Self Cleaning Oven, Washer, Water Purifier
- Laundry: In Unit
Features
- Ceiling Fan(s), Entrance Foyer, Granite Counters, High Ceilings, High Speed Internet, No Stairs, Open Floorplan, Pantry, Primary Suite, Smoke Free
- Flooring: Carpet, Laminate, Tile
- Windows: Window Coverings
- Has basement: No
- Number of fireplaces: 1
- Fireplace features: Family Room, Gas
- Common walls with other units/homes: 2+ Common Walls
Interior area
- Total structure area: 1,077
- Total interior livable area: 1,077 sqft
- Finished area above ground: 1,077
Property
Parking
- Total spaces: 2
- Parking features: Concrete, Lighted, Storage, Tandem
- Attached garage spaces: 2
Accessibility
- Accessibility features: Accessible Approach with Ramp
Features
- Levels: One
- Stories: 1
- Entry location: Exterior Access
- Patio & porch: Covered
- Exterior features: Balcony
- Pool features: Outdoor Pool
Details
- Parcel number: 207325143004
- Special conditions: Standard
Construction
Type & style
- Home type: Condo
- Architectural style: Contemporary
- Property subtype: Condominium
- Attached to another structure: Yes
Materials
- Brick, Frame, Rock, Wood Siding
Condition
- Updated/Remodeled
- Year built: 2002
Utilities & green energy
- Electric: 110V, 220 Volts
- Sewer: Public Sewer
- Water: Public
- Utilities for property: Cable Available, Electricity Connected, Natural Gas Connected, Phone Available
Green energy
- Energy efficient items: Appliances
Community & HOA
Community
- Security: Radon Detector, Secured Garage/Parking, Security System, Video Doorbell
- Subdivision: Prairie Ridge At Saddle Rock East
HOA
- Has HOA: Yes
- Amenities included: Clubhouse, Pool
- Services included: Insurance, Maintenance Grounds, Maintenance Structure, Sewer, Snow Removal, Trash, Water
- HOA fee: $395 monthly
- HOA name: Maximum Property Management
- HOA phone: 303-369-0800
- Second HOA fee: $260 annually
- Second HOA name: Saddle Rock Master
- Second HOA phone: 303-459-4919
Location
- Region: Aurora
Financial & listing details
- Price per square foot: $339/sqft
- Tax assessed value: $362,800
- Annual tax amount: $2,209
- Date on market: 8/22/2025
- Listing terms: Cash,Conventional
- Exclusions: Personal Property, Ring Camera
- Ownership: Individual
- Electric utility on property: Yes
- Road surface type: Paved
Price history
| Date | Event | Price |
|---|---|---|
| 9/11/2025 | Sold | $365,000+1.4%$339/sqft |
Source:  REcolorado as distributed by MLS GRID #6669268 Report a problem REcolorado as distributed by MLS GRID #6669268 Report a problem | ||
| 8/27/2025 | Pending sale | $360,000$334/sqft |
Source: REcolorado as distributed by MLS GRID #6669268 Report a problem | ||
| 8/22/2025 | Listed for sale | $360,000-5.3%$334/sqft |
Source: REcolorado as distributed by MLS GRID #6669268 Report a problem | ||
| 2/23/2022 | Sold | $380,000+8.9%$353/sqft |
Source: Public Record Report a problem | ||
| 2/1/2022 | Pending sale | $349,000$324/sqft |
Source:  HomeSmart #2139764 Report a problem HomeSmart #2139764 Report a problem | ||
| 1/28/2022 | Listed for sale | $349,000+128.1%$324/sqft |
Source: HomeSmart #2139764 Report a problem | ||
| 3/29/2013 | Sold | $153,000-2.5%$142/sqft |
Source: Public Record Report a problem | ||
| 1/10/2013 | Listed for sale | $157,000-5.1%$146/sqft |
Source: Hasz Real Estate #1152500 Report a problem | ||
| 12/17/2003 | Sold | $165,378$154/sqft |
Source: Public Record Report a problem | ||
Public tax history
| Year | Property taxes | Tax assessment |
|---|---|---|
| 2025 | $2,407 +9% | $22,675 -1.2% |
| 2024 | $2,209 +15.5% | $22,948 -14.7% |
| 2023 | $1,913 -1.2% | $26,891 +37.7% |
| 2022 | $1,935 | $19,530 -2.8% |
| 2021 | -- | $20,091 +2.2% |
| 2020 | $1,913 +19.5% | $19,663 |
| 2019 | $1,601 | -- |
| 2018 | $1,601 +1.1% | $16,142 |
| 2017 | $1,584 | $16,142 +20.6% |
| 2016 | -- | $13,381 |
| 2015 | -- | $13,381 +29.4% |
| 2014 | -- | $10,340 -4.4% |
| 2013 | $1,155 | $10,820 |
| 2012 | -- | $10,820 |
| 2011 | $1,178 +2% | $10,820 -2.6% |
| 2010 | $1,155 -12% | $11,110 |
| 2009 | $1,312 | $11,110 -9.5% |
| 2008 | -- | $12,282 |
| 2007 | -- | $12,282 -3% |
| 2006 | -- | $12,657 |
| 2005 | -- | $12,657 |
Find assessor info on the county website
Neighborhood: Saddle Rock Golf Club
Nearby homes
- $360,0002 bd2 ba1k sqft6714 S Winnipeg Cir APT 104, Aurora, CO 80016Sold

- $445,7143 bd2 ba1.6k sqft6715 S Winnipeg Cir APT 102, Aurora, CO 80016Sold
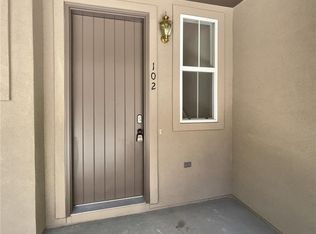
- $384,8002 bd3 ba1.4k sqft6714 S Winnipeg Cir APT 101, Aurora, CO 80016Off Market
- $388,9002 bd2 ba1.6k sqft6714 S Winnipeg Cir APT 102, Aurora, CO 80016Off Market
- $313,8002 bd2 ba1k sqft6714 S Winnipeg Cir APT 103, Aurora, CO 80016Off Market
- $384,7002 bd2 ba1.6k sqft6714 S Winnipeg Cir APT 105, Aurora, CO 80016Off Market
- $368,2002 bd3 ba1.4k sqft6714 S Winnipeg Cir APT 106, Aurora, CO 80016Off Market
- $378,6002 bd2 ba1.4k sqft6715 S Winnipeg Cir APT 101, Aurora, CO 80016Off Market
Nearby schools
GreatSchools rating
- 7/10Creekside Elementary SchoolGrades: PK-5Distance: 2.3 mi
- 6/10Liberty Middle SchoolGrades: 6-8Distance: 1.4 mi
- 9/10Grandview High SchoolGrades: 9-12Distance: 1.5 mi
Schools provided by the listing agent
- Elementary: Creekside
- Middle: Liberty
- High: Grandview
- District: Cherry Creek 5
Source: REcolorado as distributed by MLS GRID. This data may not be complete. We recommend contacting the local school district to confirm school assignments for this home.
Get a cash offer in 3 minutes
Find out how much your home could sell for in as little as 3 minutes with a no-obligation cash offer.
Estimated market value
$354,200
Get a cash offer in 3 minutes
Find out how much your home could sell for in as little as 3 minutes with a no-obligation cash offer.
Estimated market value
$354,200
- Colorado
- Arapahoe County
- Aurora
- 80016
- Saddle Rock Golf Club
- 6723 S Winnipeg Circle Unit 104
Nearby cities
Nearby neighborhoods
Nearby zip codes
Other Aurora Topics
