Competitively priced and well below market value, this Refresh/Loft allows a new buyer the chance to personalize this home and make it their own while still having instant equity. On an amazing premium private wooded view cul de sac lot (walking trail access across the street) the location boasts a casual stroll to the Twin Mills Club. The oversized screened/tiled Lanai and additional outdoor patio area offers endless entertaining options. 10ft. ceilings & 8ft. interior doors, just freshly painted inside plus LVP floors & tile baths for easy maintenance throughout the home. Fantastic storage in the eat-in kitchen granite counter tops, electric range, center island/breakfast bar and SS appliances. Owner's retreat with bump out and en-suite bath with dual sink vanity, tile shower plus a large walk-in closet (check out the hidden extra storage). Spacious secondary bedroom and adjacent bath features an easy access whirlpool spa bath tub. Upper level features a huge bonus room and additional flex area plus amazing walk in storage areas. Extended laundry work space with washing machine and dryer adds additional storage for all of your extra items that you just can't part with. 2 car attached garage. Trilogy is a 5-Star Active Resort Community: Club House/in and outdoor Swimming Pools/Tennis/Pickle Ball/Restaurant & Bar/Freedom Boat Club/Nature Trails/Fitness Center/Art Studio. Your resort style dream home is waiting for you today! ***Included property: Kitchen refrigerator, washing machine, dryer
Closed
$632,500
6723 Shoal Creek Dr, Denver, NC 28037
2beds
2,751sqft
Single Family Residence
Built in 2016
0.17 Acres Lot
$634,400 Zestimate®
$230/sqft
$2,559 Estimated rent
Home value
$634,400
$577,000 - $698,000
$2,559/mo
Zestimate® history
Owner options
List your home for rent
$2,559/mo
Rent Zestimate®
Find your next renter with Zillow Rental Manager. Plus, with online applications, you can quickly screen prospective tenants – for free.
$2,559/mo
Rent Zestimate®
Refinance and save
$4,269/mo
Est. payment
Refinancing to a lower rate could help reduce your monthly payments and save thousands over the life of the loan.
$4,269/mo
Est. payment
Explore your selling options
Work with a Zillow partner agent
Leverage their expertise and Zillow's premium Showcase listings to get your home seen by more buyers.
Get startedList with your own agent
Get your home in front of millions of buyers by listing it on Zillow.
Learn how to do itSell it yourself
Take full control of how buyers see your home on Zillow by listing For Sale by Owner (FSBO).
List your homeWhat's special
Huge bonus roomLvp floorsTile bathsOutdoor patio areaAdditional flex areaTile showerExtended laundry work space
Zillow last checked:
Listing updated:
Listed by:
David Henderson david@charlottelake.com,
Southern Homes of the Carolinas, Inc
Bought with:
Janine Fields
Southern Homes of the Carolinas, Inc
Source: Canopy MLS as distributed by MLS GRID,MLS#: 4318896
Facts & features
Interior
Bedrooms & bathrooms
- Bedrooms: 2
- Bathrooms: 2
- Full bathrooms: 2
- Main level bedrooms: 2
Primary bedroom
- Level: Main
Bedroom s
- Level: Main
Bathroom full
- Level: Main
Bathroom full
- Level: Main
Bonus room
- Level: Upper
Dining area
- Level: Main
Flex space
- Level: Upper
Great room
- Level: Main
Kitchen
- Level: Main
Laundry
- Level: Main
Office
- Level: Main
Other
- Level: Main
Heating
- Forced Air, Natural Gas
Cooling
- Ceiling Fan(s), Central Air
Appliances
- Included: Dishwasher, Disposal, Electric Range, Gas Water Heater, Microwave, Refrigerator, Washer/Dryer
- Laundry: Laundry Room, Main Level
Features
- Breakfast Bar, Kitchen Island, Open Floorplan, Walk-In Closet(s)
- Flooring: Carpet, Tile, Vinyl
- Has basement: No
Interior area
- Total structure area: 2,751
- Total interior livable area: 2,751 sqft
- Finished area above ground: 2,751
- Finished area below ground: 0
Property
Parking
- Total spaces: 2
- Parking features: Attached Garage, Garage Door Opener, Garage on Main Level
- Attached garage spaces: 2
Features
- Levels: One and One Half
- Stories: 1.5
- Patio & porch: Covered, Front Porch, Rear Porch, Screened
- Exterior features: In-Ground Irrigation
- Pool features: Community
- Spa features: Community
- Waterfront features: Other - See Remarks
Lot
- Size: 0.17 Acres
- Features: Views
Details
- Parcel number: 91900
- Zoning: PD-R
- Special conditions: Standard
Construction
Type & style
- Home type: SingleFamily
- Architectural style: Ranch
- Property subtype: Single Family Residence
Materials
- Hardboard Siding
- Foundation: Slab
Condition
- New construction: No
- Year built: 2016
Details
- Builder model: Refresh/Loft
Utilities & green energy
- Sewer: County Sewer
- Water: County Water
Community & HOA
Community
- Features: Fifty Five and Older, Clubhouse, Dog Park, Fitness Center, Game Court, Gated, Sidewalks, Sport Court, Street Lights, Tennis Court(s), Walking Trails
- Senior community: Yes
- Subdivision: Trilogy Lake Norman
HOA
- Has HOA: Yes
- HOA fee: $540 monthly
- HOA name: AAM
- HOA phone: 980-247-1600
Location
- Region: Denver
Financial & listing details
- Price per square foot: $230/sqft
- Tax assessed value: $659,230
- Annual tax amount: $4,122
- Date on market: 11/6/2025
- Cumulative days on market: 131 days
- Road surface type: Concrete, Paved
Price history
| Date | Event | Price |
|---|---|---|
| 2/26/2026 | Sold | $632,500-2.7%$230/sqft |
Source:  Canopy MLS as distributed by MLS GRID #4318896 Report a problem Canopy MLS as distributed by MLS GRID #4318896 Report a problem | ||
| 2/22/2026 | Pending sale | $650,000$236/sqft |
Source: Canopy MLS as distributed by MLS GRID #4318896 Report a problem | ||
| 12/20/2025 | Price change | $650,000-7%$236/sqft |
Source: Canopy MLS as distributed by MLS GRID #4318896 Report a problem | ||
| 11/6/2025 | Listed for sale | $698,900-3.6%$254/sqft |
Source: Canopy MLS as distributed by MLS GRID #4318896 Report a problem | ||
| 11/4/2025 | Listing removed | $725,000$264/sqft |
Source: Canopy MLS as distributed by MLS GRID #4287873 Report a problem | ||
| 10/10/2025 | Price change | $725,000-3.3%$264/sqft |
Source: Canopy MLS as distributed by MLS GRID #4287873 Report a problem | ||
| 9/15/2025 | Price change | $750,000-3.2%$273/sqft |
Source: Canopy MLS as distributed by MLS GRID #4287873 Report a problem | ||
| 8/9/2025 | Listed for sale | $775,000+103.1%$282/sqft |
Source: Canopy MLS as distributed by MLS GRID #4287873 Report a problem | ||
| 7/12/2016 | Sold | $381,500$139/sqft |
Source: Public Record Report a problem | ||
Public tax history
| Year | Property taxes | Tax assessment |
|---|---|---|
| 2025 | $4,122 +0.9% | $659,230 |
| 2024 | $4,085 | $659,230 |
| 2023 | $4,085 +18.7% | $659,230 +46.5% |
| 2022 | $3,441 -0.6% | $450,069 |
| 2021 | $3,464 +7% | $450,069 |
| 2020 | $3,236 +2% | $450,069 |
| 2019 | $3,173 +28.7% | $450,069 +30.5% |
| 2018 | $2,466 | $344,996 |
| 2017 | $2,466 +1905.4% | $344,996 |
| 2016 | $123 | -- |
| 2015 | -- | -- |
Find assessor info on the county website
Neighborhood: 28037
Nearby homes
- $656,1002 bd2 ba1.9k sqft6727 Shoal Creek Dr, Denver, NC 28037Off Market
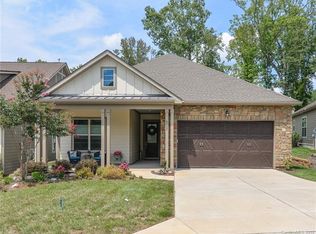
- $739,8003 bd3 ba2.4k sqft6719 Shoal Creek Dr, Denver, NC 28037Off Market

- $968,2002 bd2 ba2.6k sqft6715 Shoal Creek Dr, Denver, NC 28037Off Market
- $827,0003 bd3 ba2.6k sqft6731 Shoal Creek Dr, Denver, NC 28037Off Market
- $563,1003 bd3 ba2k sqft6735 Shoal Creek Dr, Denver, NC 28037Off Market
- $868,5002 bd2 ba2.6k sqft6728 Shoal Creek Dr, Denver, NC 28037Off Market
- $787,3002 bd3 ba2.9k sqft6739 Shoal Creek Dr, Denver, NC 28037Off Market
- $664,9002 bd2 ba1.9k sqft5571 Elk Knob Ct, Denver, NC 28037Off Market
Nearby schools
GreatSchools rating
- 6/10Catawba Springs ElementaryGrades: PK-5Distance: 0.9 mi
- 4/10East Lincoln MiddleGrades: 6-8Distance: 4.1 mi
- 8/10East Lincoln HighGrades: 9-12Distance: 0.6 mi
Schools provided by the listing agent
- Elementary: Catawba Springs
- Middle: East Lincoln
- High: East Lincoln
Source: Canopy MLS as distributed by MLS GRID. This data may not be complete. We recommend contacting the local school district to confirm school assignments for this home.
Get a cash offer in 3 minutes
Find out how much your home could sell for in as little as 3 minutes with a no-obligation cash offer.
Estimated market value
$634,400
Get a cash offer in 3 minutes
Find out how much your home could sell for in as little as 3 minutes with a no-obligation cash offer.
Estimated market value
$634,400
- North Carolina
- Lincoln County
- Denver
- 28037
- 6723 Shoal Creek Dr
Nearby cities
Nearby zip codes
Other Denver Topics
