Located within walking distance of Lakewood Elementary, this stunning home has been thoughtfully remodeled by Rosewood’s Homesmith, blending sophisticated design with everyday comfort. Featuring all-new designer appliances & elegant finishes throughout, this residence is ideal for families & entertainers alike. Formal entry opens to a refined dining area & spacious living room, where a soaring two-story ceiling, dramatic wall of windows, sleek gas fireplace, & stylish wet bar create a welcoming atmosphere for gatherings. Entertainer’s dream kitchen is a true showstopper—complete with built-in refrigerator, gas cooktop, double ovens, oversized island, abundant cabinetry, walk-in pantry & dedicated cocktail & wine bar—perfect for hosting holiday dinners & casual celebrations. Upstairs, the luxurious primary suite offers a serene retreat with its cozy gas fireplace, trayed ceiling & spa-like en-suite bathroom featuring separate vanities, soaking tub, frameless glass shower with dual rainfall heads & spacious walk-in closet. A 2nd living area with its own wet bar, 3 additional bedrooms with 2 connecting bathrooms & convenient laundry room complete the upper floor. The oversized game room is versatile & inviting, while the 5th bedroom functions beautifully as a media room or 2nd playroom. A downstairs guest suite provides comfort & privacy for visitors & dedicated home office makes working from home effortless. Step outside into your inviting backyard retreat, where a built-in grilling station sets the stage for summer BBQs. Relax by the firepit, take a dip in the sparkling pool & spa, or unwind with a glass of wine after a long day. Perfectly situated in a family-friendly location, this home is just steps from the school playground, soccer fields & basketball courts. For weekend adventures, enjoy easy bike rides to White Rock Lake for picnics & scenic outings. This exquisite home seamlessly blends comfort, functionality & luxury—don’t miss your chance to make it yours!
Sold
Price Unknown
6723 Sondra Dr, Dallas, TX 75214
5beds
4,191sqft
Single Family Residence
Built in 2007
7,971 Square Feet Lot
$1,729,600 Zestimate®
$--/sqft
$7,801 Estimated rent
Home value
$1,729,600
$1.57M - $1.90M
$7,801/mo
Zestimate® history
Owner options
List your home for rent
$7,801/mo
Rent Zestimate®
Find your next renter with Zillow Rental Manager. Plus, with online applications, you can quickly screen prospective tenants – for free.
$7,801/mo
Rent Zestimate®
Refinance and save
Refinancing to a lower rate could help reduce your monthly payments and save thousands over the life of the loan.
Explore your selling options
Work with a Zillow partner agent
Leverage their expertise and Zillow's premium Showcase listings to get your home seen by more buyers.
Get startedList with your own agent
Get your home in front of millions of buyers by listing it on Zillow.
Learn how to do itSell it yourself
Take full control of how buyers see your home on Zillow by listing For Sale by Owner (FSBO).
List your homeWhat's special
Sparkling pool and spaCozy gas fireplaceElegant finishesSleek gas fireplaceStylish wet barDedicated home officeDramatic wall of windows
Zillow last checked:
Listing updated:
Listed by:
Scott Jackson 0386078 214-572-1400,
Dave Perry Miller Real Estate 214-572-1400
Bought with:
Jennifer Shindler
Briggs Freeman Sotheby's Int'l
Source: NTREIS,MLS#: 20931311
Facts & features
Interior
Bedrooms & bathrooms
- Bedrooms: 5
- Bathrooms: 5
- Full bathrooms: 4
- 1/2 bathrooms: 1
Primary bedroom
- Features: Ceiling Fan(s), En Suite Bathroom, Fireplace, Sitting Area in Primary, Walk-In Closet(s)
- Level: Second
- Dimensions: 16 x 16
Bedroom
- Features: En Suite Bathroom
- Level: First
- Dimensions: 14 x 11
Bedroom
- Features: Ceiling Fan(s), En Suite Bathroom
- Level: Second
- Dimensions: 16 x 13
Bedroom
- Features: Ceiling Fan(s), En Suite Bathroom
- Level: Second
- Dimensions: 12 x 12
Bedroom
- Features: Ceiling Fan(s), En Suite Bathroom
- Level: Second
- Dimensions: 12 x 12
Primary bathroom
- Features: Built-in Features, Closet Cabinetry, Dual Sinks, Double Vanity, En Suite Bathroom, Garden Tub/Roman Tub, Linen Closet, Multiple Shower Heads, Stone Counters, Sink
- Level: Second
- Dimensions: 11 x 10
Breakfast room nook
- Features: Breakfast Bar, Built-in Features, Eat-in Kitchen, Kitchen Island
- Level: First
- Dimensions: 11 x 8
Dining room
- Features: Butler's Pantry
- Level: First
- Dimensions: 14 x 12
Other
- Features: Built-in Features, En Suite Bathroom, Linen Closet, Stone Counters
- Level: First
- Dimensions: 8 x 5
Other
- Features: Built-in Features, En Suite Bathroom, Linen Closet, Stone Counters
- Level: Second
- Dimensions: 9 x 5
Other
- Features: Built-in Features, Dual Sinks, Double Vanity, En Suite Bathroom, Jack and Jill Bath, Linen Closet, Stone Counters
- Level: Second
- Dimensions: 0 x 0
Half bath
- Level: First
- Dimensions: 5 x 5
Kitchen
- Features: Breakfast Bar, Built-in Features, Eat-in Kitchen, Kitchen Island, Pantry, Stone Counters, Walk-In Pantry
- Level: First
- Dimensions: 16 x 15
Laundry
- Level: Second
- Dimensions: 8 x 6
Living room
- Features: Built-in Features, Fireplace
- Level: First
- Dimensions: 18 x 17
Living room
- Features: Built-in Features, Ceiling Fan(s)
- Level: Second
- Dimensions: 18 x 13
Mud room
- Features: Built-in Features
- Level: First
- Dimensions: 5 x 4
Office
- Features: Built-in Features
- Level: First
- Dimensions: 13 x 13
Heating
- Central, Natural Gas
Cooling
- Central Air, Ceiling Fan(s), Electric
Appliances
- Included: Some Gas Appliances, Built-In Refrigerator, Double Oven, Dishwasher, Gas Cooktop, Disposal, Microwave, Plumbed For Gas, Refrigerator, Vented Exhaust Fan, Wine Cooler
Features
- Wet Bar, Built-in Features, Chandelier, Decorative/Designer Lighting Fixtures, Double Vanity, Eat-in Kitchen, High Speed Internet, Kitchen Island, Open Floorplan, Pantry, Vaulted Ceiling(s), Walk-In Closet(s), Wired for Sound
- Flooring: Carpet, Tile, Wood
- Has basement: No
- Number of fireplaces: 2
- Fireplace features: Living Room, Primary Bedroom
Interior area
- Total interior livable area: 4,191 sqft
Property
Parking
- Total spaces: 2
- Parking features: Alley Access, Door-Single, Driveway, Electric Gate, Garage, Garage Door Opener, Garage Faces Rear
- Attached garage spaces: 2
- Has uncovered spaces: Yes
Features
- Levels: Two
- Stories: 2
- Pool features: In Ground, Outdoor Pool, Pool, Pool/Spa Combo, Waterfall, Water Feature
Lot
- Size: 7,971 Square Feet
Details
- Parcel number: 00000245662000000
Construction
Type & style
- Home type: SingleFamily
- Architectural style: Detached
- Property subtype: Single Family Residence
Materials
- Brick
- Foundation: Slab
- Roof: Tile
Condition
- Year built: 2007
Utilities & green energy
- Sewer: Public Sewer
- Water: Public
- Utilities for property: Cable Available, Electricity Available, Electricity Connected, Natural Gas Available, Sewer Available, Water Available
Community & HOA
Community
- Security: Security System
- Subdivision: Lake Way Add
HOA
- Has HOA: No
Location
- Region: Dallas
Financial & listing details
- Tax assessed value: $1,733,500
- Annual tax amount: $27,253
- Date on market: 5/9/2025
- Cumulative days on market: 132 days
- Electric utility on property: Yes
Price history
| Date | Event | Price |
|---|---|---|
| 7/29/2025 | Sold | -- |
Source: NTREIS #20931311 Report a problem | ||
| 7/21/2025 | Pending sale | $1,775,000$424/sqft |
Source: NTREIS #20931311 Report a problem | ||
| 7/16/2025 | Contingent | $1,775,000$424/sqft |
Source: NTREIS #20931311 Report a problem | ||
| 7/7/2025 | Price change | $1,775,000-5.3%$424/sqft |
Source: NTREIS #20931311 Report a problem | ||
| 5/29/2025 | Price change | $1,875,000-3.8%$447/sqft |
Source: NTREIS #20931311 Report a problem | ||
| 3/5/2025 | Listed for sale | $1,950,000+129.7%$465/sqft |
Source: NTREIS #20852301 Report a problem | ||
| 3/18/2013 | Sold | -- |
Source: Agent Provided Report a problem | ||
| 11/30/2012 | Listed for sale | $849,000$203/sqft |
Source: Briggs Freeman Sotheby's International Realty #11869643 Report a problem | ||
Public tax history
| Year | Property taxes | Tax assessment |
|---|---|---|
| 2025 | $27,253 +8.4% | $1,733,500 +15.2% |
| 2024 | $25,140 +7.6% | $1,504,440 +4.9% |
| 2023 | $23,370 -2.1% | $1,434,070 |
| 2022 | $23,863 +4% | $1,434,070 +37.9% |
| 2021 | $22,940 -2.8% | $1,040,260 |
| 2020 | $23,602 0% | $1,040,260 +0.7% |
| 2019 | $23,612 -4.1% | $1,032,800 |
| 2018 | $24,614 +4.9% | $1,032,800 |
| 2017 | $23,471 +10% | $1,032,800 +9.8% |
| 2016 | $21,340 +8.4% | $940,260 +5.5% |
| 2015 | $19,685 | $890,850 +4.1% |
| 2014 | $19,685 | $855,850 |
| 2013 | -- | -- |
| 2012 | -- | -- |
| 2011 | -- | -- |
| 2010 | -- | -- |
| 2009 | -- | -- |
| 2008 | -- | -- |
| 2007 | -- | -- |
| 2005 | -- | -- |
| 2004 | -- | -- |
| 2003 | -- | -- |
| 2002 | -- | -- |
| 2001 | -- | -- |
Find assessor info on the county website
Neighborhood: Lakewood
Nearby homes
- $1,751,7004 bd3 ba4.1k sqft6729 Sondra Dr, Dallas, TX 75214Off Market

- $1,856,6004 bd5 ba4.2k sqft6717 Sondra Dr, Dallas, TX 75214Off Market
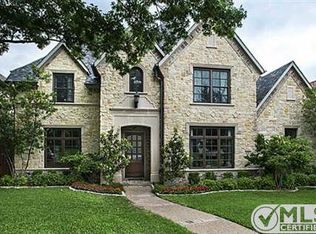
- $450,0008,990 sqft6743 Sondra Dr, Dallas, TX 75214Lot/Land
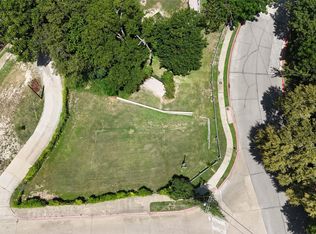
- $2,515,2004 bd2 ba1.9k sqft6730 Sunnyland Ln, Dallas, TX 75214Off Market

- $1,762,0004 bd3 ba4.1k sqft6713 Sondra Dr, Dallas, TX 75214Off Market
- $1,876,9004 bd3 ba4k sqft6735 Sondra Dr, Dallas, TX 75214Off Market
- $1,602,6004 bd4 ba4.4k sqft6720 Sunnyland Ln, Dallas, TX 75214Off Market
- $2,300,0005 bd6 ba4.9k sqft6722 Sondra Dr, Dallas, TX 75214For Sale
Nearby schools
GreatSchools rating
- 10/10Lakewood Elementary SchoolGrades: K-5Distance: 0.1 mi
- 6/10J L Long Middle SchoolGrades: 6-8Distance: 1.4 mi
- 5/10Woodrow Wilson High SchoolGrades: 9-12Distance: 1.5 mi
Schools provided by the listing agent
- Elementary: Lakewood
- Middle: Long
- High: Woodrow Wilson
- District: Dallas ISD
Source: NTREIS. This data may not be complete. We recommend contacting the local school district to confirm school assignments for this home.
Get a cash offer in 3 minutes
Find out how much your home could sell for in as little as 3 minutes with a no-obligation cash offer.
Estimated market value
$1,729,600
Get a cash offer in 3 minutes
Find out how much your home could sell for in as little as 3 minutes with a no-obligation cash offer.
Estimated market value
$1,729,600
- Texas
- Dallas County
- Dallas
- 75214
- Lakewood
- 6723 Sondra Dr
